Welcome home! This updated 4 bedroom 3 full bath home is ready to make you feel at home. Large living spaces, amazing laundry room, tons of storage and a backyard to have all the best summer parties or winter fires you'll want to make this yours! The list of new is extensive. New A/C (2025), New updated and upgraded bathrooms. Soaking tubs, solid surface vanities and gorgeous lighting. New exhaust fan in Master. New quiet efficiency ceiling fans throughout. New ceramic flooring in kitchen and dining room. Plus all new carpet downstairs. Not to mention the amenities included so you can start enjoying life in your new home; all GE kitchen appliances including garbage disposal, fridge, oven, dishwasher and above range microwave. New Maytag washer and dryer in the laundry room. Outside you'll find two huge decks, concrete patio and the relaxing 27' above ground pool. New pool cover and pillow added so you can be ready to enjoy summer next year worry free. New pool ladder. Electric in place if your backyard vision includes a hot tub. Amazing full concrete floor shed with loft to stow all the toys and don't miss the three car or toy parking pad. Fully fenced 1/2 acre yard for lots of room to play. Located in Byron Hills, close to schools and downtown.
Active
Price cut: $5.5K (10/2)
$319,500
8546 Sunset Dr, Byron, IL 61010
4beds
2,601sqft
Single Family Residence
Built in 1988
0.5 Acres Lot
$312,000 Zestimate®
$123/sqft
$-- HOA
What's special
Gorgeous lightingLarge living spacesAmazing laundry roomTons of storageTwo huge decksSolid surface vanitiesSoaking tubs
- 40 days
- 444
- 22
Zillow last checked:
Listing updated:
Listed by:
Derek Eisenberg 877-996-5728,
Continental Real Estate Group
Source: MRED as distributed by MLS GRID,MLS#: 12755811
Facts & features
Interior
Bedrooms & bathrooms
- Bedrooms: 4
- Bathrooms: 3
- Full bathrooms: 3
Rooms
- Room types: No additional rooms
Primary bedroom
- Features: Bathroom (Full)
- Level: Main
- Area: 154 Square Feet
- Dimensions: 14X11
Bedroom 2
- Level: Main
- Area: 120 Square Feet
- Dimensions: 10X12
Bedroom 3
- Level: Main
- Area: 120 Square Feet
- Dimensions: 10X12
Bedroom 4
- Level: Basement
- Area: 168 Square Feet
- Dimensions: 12X14
Dining room
- Features: Flooring (Ceramic Tile)
- Level: Main
- Area: 120 Square Feet
- Dimensions: 10X12
Family room
- Features: Flooring (Carpet), Window Treatments (Blinds)
- Level: Basement
- Area: 437 Square Feet
- Dimensions: 19X23
Kitchen
- Features: Kitchen (Eating Area-Table Space, Pantry-Butler), Flooring (Ceramic Tile)
- Level: Main
- Area: 169 Square Feet
- Dimensions: 13X13
Laundry
- Features: Flooring (Ceramic Tile)
- Level: Basement
- Area: 154 Square Feet
- Dimensions: 14X11
Living room
- Features: Flooring (Laminate), Window Treatments (Blinds)
- Level: Main
- Area: 272 Square Feet
- Dimensions: 16X17
Heating
- Natural Gas, Forced Air
Cooling
- Central Air
Appliances
- Included: Range, Microwave, Dishwasher, Refrigerator, Washer, Dryer, Disposal
Features
- Wet Bar
- Flooring: Laminate
- Basement: Finished,Full
- Attic: Full
- Number of fireplaces: 1
- Fireplace features: Electric, Family Room, Basement
Interior area
- Total structure area: 2,668
- Total interior livable area: 2,601 sqft
- Finished area below ground: 1,317
Property
Parking
- Total spaces: 5
- Parking features: Asphalt, Garage Door Opener, Yes, Garage Owned, Attached, Off Street, Driveway, Garage
- Attached garage spaces: 2
- Has uncovered spaces: Yes
Accessibility
- Accessibility features: No Disability Access
Features
- Levels: Bi-Level
- Patio & porch: Deck
- Pool features: Above Ground
- Fencing: Fenced
Lot
- Size: 0.5 Acres
- Dimensions: 55x56x175x165x151
- Features: Landscaped
Details
- Additional structures: Shed(s)
- Parcel number: 05302520020000
- Special conditions: None
- Other equipment: Ceiling Fan(s), Sump Pump
Construction
Type & style
- Home type: SingleFamily
- Architectural style: Bi-Level
- Property subtype: Single Family Residence
Materials
- Vinyl Siding
- Roof: Asphalt
Condition
- New construction: No
- Year built: 1988
Utilities & green energy
- Sewer: Septic Tank
- Water: Public
Community & HOA
HOA
- Services included: None
Location
- Region: Byron
Financial & listing details
- Price per square foot: $123/sqft
- Tax assessed value: $201,846
- Annual tax amount: $4,615
- Date on market: 9/10/2026
- Ownership: Fee Simple
Estimated market value
$312,000
$296,000 - $328,000
$2,749/mo
Price history
| Date | Event | Price |
|---|---|---|
| 10/2/2026 | Price change | $319,500-1.7%$123/sqft |
Source:  MRED as distributed by MLS GRID #12755811 Report a problem MRED as distributed by MLS GRID #12755811 Report a problem | ||
| 9/10/2026 | Listed for sale | $325,000+90.1%$125/sqft |
Source: MRED as distributed by MLS GRID #12755811 Report a problem | ||
| 1/31/2020 | Sold | $171,000-4.5%$66/sqft |
Source: Public Record Report a problem | ||
| 12/16/2019 | Listed for sale | $179,000+80.8%$69/sqft |
Source: CENTURY 21 Affiliated #201907784 Report a problem | ||
| 3/31/2011 | Sold | $99,000-3.6%$38/sqft |
Source:  NorthWest Illinois Alliance of REALTORS® #201159552 Report a problem NorthWest Illinois Alliance of REALTORS® #201159552 Report a problem | ||
| 1/31/2011 | Price change | $102,750-5%$40/sqft |
Source: BIRDVIEW Technologies. Inc. #59552 Report a problem | ||
| 1/22/2011 | Listed for sale | $108,158$42/sqft |
Source: BIRDVIEW Technologies. Inc. #59552 Report a problem | ||
Public tax history
| Year | Property taxes | Tax assessment |
|---|---|---|
| 2024 | $4,245 +8.3% | $67,282 +5.2% |
| 2023 | $3,922 +8.1% | $63,962 +7.8% |
| 2022 | $3,628 +2.6% | $59,317 +4.5% |
| 2021 | $3,537 -0.7% | $56,784 +2% |
| 2020 | $3,562 +12.5% | $55,670 +34.1% |
| 2018 | $3,166 +2% | $41,500 |
| 2017 | $3,103 +4.9% | $41,500 +1.9% |
| 2016 | $2,958 +2.7% | $40,738 +3.3% |
| 2015 | $2,881 +1.9% | $39,437 |
| 2014 | $2,828 +18.5% | $39,437 -1.3% |
| 2013 | $2,387 | $39,944 +16.3% |
| 2012 | -- | $34,339 +4.5% |
| 2011 | -- | $32,847 -42.9% |
| 2010 | -- | $57,521 |
| 2009 | -- | $57,521 |
| 2008 | $3,493 +9.1% | $57,521 +10.5% |
| 2007 | $3,202 | $52,050 |
Find assessor info on the county website
Monthly payment
Est. payment
Payment breakdown
Explore the cost of this home by adjusting the details. Changes won't be saved.Climate risks
Neighborhood: 61010
Nearby schools
Schools provided by the listing agent
- District: 226
Source: MRED as distributed by MLS GRID. This data may not be complete. We recommend contacting the local school district to confirm school assignments for this home.
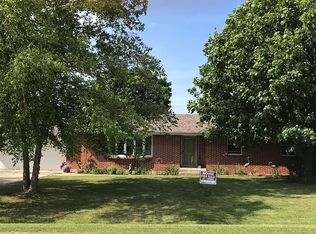

Similar homes
- $327,0004 bd3 ba3.4k sqft1062 Kingsway Ln, Byron, IL 61010Price Change
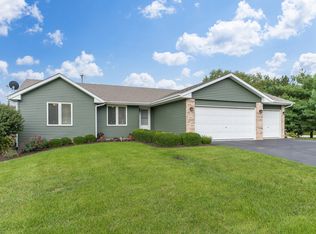 MLS ID #12762639, Joe Elwood, RE/MAX Professionals Select. MRED as distributed by MLS GRID
 - $359,0004 bd3 ba1.4k sqft8483 E Cardinal Ln, Stillman Valley, IL 61084For Sale
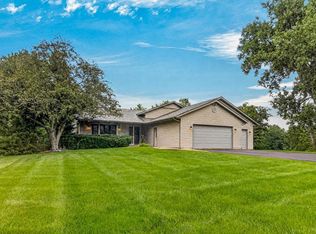 MLS ID #202606263, Robin Henry. NorthWest Illinois Alliance of REALTORS®
 - $315,0004 bd3 ba2.4k sqft16108 Anderson Rd, Pecatonica, IL 61063For Sale
 MLS ID #202606426, Christi Steines. NorthWest Illinois Alliance of REALTORS®
 - $349,9994 bd3 ba3k sqft3222 N Silver Ridge Dr, Oregon, IL 61061For Sale
 MLS ID #202604680, Toni Vander Heyden. NorthWest Illinois Alliance of REALTORS®
