This 3-bed + office, 3-bath home with a three-car garage was built in 2007 and sits on an oversized corner lot in Rose Meadows. Features include an open floor plan, cathedral ceilings, a gas fireplace, and a spacious dining area with a kitchen fully remodeled in 2022. The main level features high-quality wood flooring throughout and includes a large primary bedroom with an attached office (that can be easily converted back into a 4th bedroom), and a master bathroom remodeled in 2025, an additional common area bathroom remodeled in 2025, and main-floor laundry. The fully finished walkout basement provides additional space with a bedroom, full bathroom, storage, and ample living area with direct access to the patio. Additional features and updates include a new roof and water heater in 2021, wood deck, professionally installed and maintained landscaping, mature trees, ceiling fans, and a paver patio. Conveniently located near parks and Byron schools.
Price change
Price cut: $10K (10/16)
$327,000
1062 Kingsway Ln, Byron, IL 61010
4beds
3,410sqft
Single Family Residence
Built in 2007
-- sqft lot
$321,200 Zestimate®
$96/sqft
$-- HOA
What's special
Gas fireplaceMature treesMain-floor laundryOpen floor planFully finished walkout basementOversized corner lotCathedral ceilings
- 29 days
- 1,015
- 80
Zillow last checked:
Listing updated:
Listed by:
Joe Elwood 630-536-7050,
RE/MAX Professionals Select
Source: MRED as distributed by MLS GRID,MLS#: 12762639
Facts & features
Interior
Bedrooms & bathrooms
- Bedrooms: 4
- Bathrooms: 3
- Full bathrooms: 3
Rooms
- Room types: Office
Primary bedroom
- Features: Bathroom (Full)
- Level: Main
- Area: 169 Square Feet
- Dimensions: 13X13
Bedroom 2
- Level: Main
- Area: 144 Square Feet
- Dimensions: 12X12
Bedroom 3
- Level: Main
- Area: 100 Square Feet
- Dimensions: 10X10
Bedroom 4
- Level: Basement
- Area: 182 Square Feet
- Dimensions: 14X13
Family room
- Level: Basement
- Area: 432 Square Feet
- Dimensions: 24X18
Kitchen
- Level: Main
- Area: 187 Square Feet
- Dimensions: 17X11
Living room
- Level: Main
- Area: 323 Square Feet
- Dimensions: 19X17
Office
- Level: Main
- Area: 100 Square Feet
- Dimensions: 10X10
Heating
- Natural Gas
Cooling
- Central Air
Features
- Basement: Finished,Walk-Out Access
Interior area
- Total structure area: 0
- Total interior livable area: 3,410 sqft
Property
Parking
- Total spaces: 3
- Parking features: Yes, Attached, Garage
- Attached garage spaces: 3
Accessibility
- Accessibility features: No Disability Access
Features
- Stories: 1
Lot
- Dimensions: 99X156X156X147
Details
- Parcel number: 05303010020000
- Special conditions: None
Construction
Type & style
- Home type: SingleFamily
- Property subtype: Single Family Residence
Materials
- Vinyl Siding, Brick
Condition
- New construction: No
- Year built: 2007
Utilities & green energy
- Sewer: Public Sewer
- Water: Public
Community & HOA
HOA
- Services included: None
Location
- Region: Byron
Financial & listing details
- Price per square foot: $96/sqft
- Tax assessed value: $199,773
- Annual tax amount: $5,156
- Date on market: 9/17/2026
- Ownership: Fee Simple
Estimated market value
$321,200
$305,000 - $337,000
$3,189/mo
Price history
| Date | Event | Price |
|---|---|---|
| 10/16/2026 | Price change | $327,000-3%$96/sqft |
Source:  MRED as distributed by MLS GRID #12762639 Report a problem MRED as distributed by MLS GRID #12762639 Report a problem | ||
| 10/5/2026 | Price change | $337,000-2.3%$99/sqft |
Source: MRED as distributed by MLS GRID #12762639 Report a problem | ||
| 9/17/2026 | Price change | $345,000-1.4%$101/sqft |
Source: MRED as distributed by MLS GRID #12762639 Report a problem | ||
| 9/1/2026 | Listed for sale | $349,900+55.3%$103/sqft |
Source: Owner Report a problem | ||
| 12/30/2021 | Sold | $225,250-2%$66/sqft |
Source:  NorthWest Illinois Alliance of REALTORS® #202107919 Report a problem NorthWest Illinois Alliance of REALTORS® #202107919 Report a problem | ||
| 12/6/2021 | Pending sale | $229,900$67/sqft |
Source: NorthWest Illinois Alliance of REALTORS® #202107919 Report a problem | ||
| 12/3/2021 | Listed for sale | $229,900$67/sqft |
Source: MRED as distributed by MLS GRID #11281093 Report a problem | ||
| 12/3/2021 | Listing removed | -- |
Source:  RE/MAX International Report a problem RE/MAX International Report a problem | ||
| 11/18/2021 | Pending sale | $229,900$67/sqft |
Source: RE/MAX International #11257150 Report a problem | ||
| 11/17/2021 | Contingent | $229,900$67/sqft |
Source: MRED as distributed by MLS GRID #11257150 Report a problem | ||
| 10/28/2021 | Price change | $229,900-4.2%$67/sqft |
Source: MRED as distributed by MLS GRID #11257150 Report a problem | ||
| 10/7/2021 | Listed for sale | $239,900+44.3%$70/sqft |
Source: Owner Report a problem | ||
| 8/24/2007 | Sold | $166,195$49/sqft |
Source: Public Record Report a problem | ||
Public tax history
| Year | Property taxes | Tax assessment |
|---|---|---|
| 2024 | $4,764 +8% | $66,591 +5.2% |
| 2023 | $4,410 +7.8% | $63,306 +7.8% |
| 2022 | $4,091 +2.5% | $58,709 +4.5% |
| 2021 | $3,992 +9% | $56,202 +2% |
| 2020 | $3,664 +1.1% | $55,100 +6% |
| 2018 | $3,623 +1.1% | $51,988 |
| 2017 | $3,585 +10.1% | $51,988 +1.9% |
| 2016 | $3,255 +2.8% | $51,034 +3.3% |
| 2015 | $3,166 +0.9% | $49,404 |
| 2014 | $3,137 -6.2% | $49,404 -1.3% |
| 2013 | $3,344 | $50,040 -3.8% |
| 2012 | -- | $52,038 -4.1% |
| 2011 | -- | $54,263 -2.5% |
| 2010 | -- | $55,671 |
| 2009 | -- | $55,671 |
| 2008 | $3,574 +19113.4% | $55,671 +56.4% |
| 2007 | $19 | $35,591 |
Find assessor info on the county website
Monthly payment
Est. payment
Payment breakdown
Explore the cost of this home by adjusting the details. Changes won't be saved.Climate risks
Neighborhood: 61010
Nearby schools
Schools provided by the listing agent
- Elementary: Mary Morgan Elementary School
- Middle: Byron High School
- High: Byron High School
- District: 226
Source: MRED as distributed by MLS GRID. This data may not be complete. We recommend contacting the local school district to confirm school assignments for this home.

Similar homes
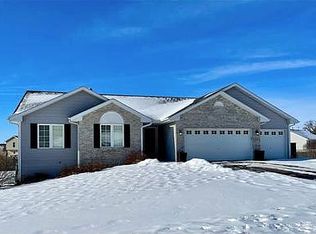
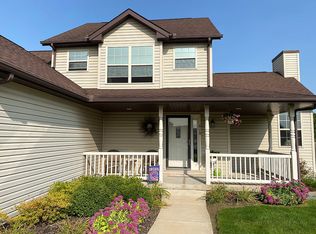
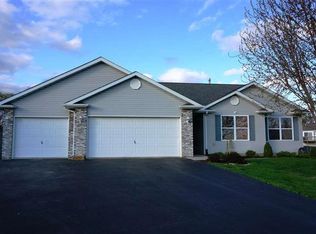
- $319,5004 bd3 ba2.6k sqft8546 Sunset Dr, Byron, IL 61010Active
 MLS ID #12755811, Derek Eisenberg, Continental Real Estate Group. MRED as distributed by MLS GRID
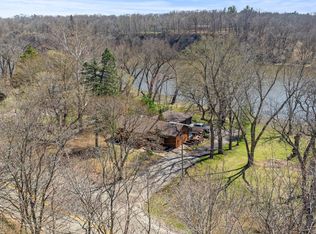
 - $410,0003 bd2 ba2.2k sqft10707 N State Route 2, Rockford, IL 61102For Sale
 MLS ID #202606595, Jesse Dabson. NorthWest Illinois Alliance of REALTORS®
 - $359,9003 bd3 ba3.5k sqft7276 E Oak Dr, Stillman Valley, IL 61084For Sale
 MLS ID #202606366, Carla Benesh. NorthWest Illinois Alliance of REALTORS®
 - $349,9994 bd3 ba3k sqft3222 N Silver Ridge Dr, Oregon, IL 61061For Sale
 MLS ID #202604680, Toni Vander Heyden. NorthWest Illinois Alliance of REALTORS®
