Skip main navigation
Off market
  • $313,500

    1056 Kingsway Ln, Byron, IL 61010

    3beds
    1,740sqft
    SingleFamily
    Built in 2007
    0.37 Acres Lot
    $313,500 Zestimate®
    $180/sqft
    $2,200 Estimated rent

    Home value

    $313,500

    $298,000 - $329,000

    $2,200/mo

    Zestimate® history
    Loading
    Loading...

    Owner options

    List your home for rent

    $2,200/mo

    Rent Zestimate®

    Find your next renter with Zillow Rental Manager. Plus, with online applications, you can quickly screen prospective tenants – for free.

    Learn more

    $2,200/mo

    Rent Zestimate®

    Refinance and save

    $2,225/mo

    Est. payment

    Refinancing to a lower rate could help reduce your monthly payments and save thousands over the life of the loan.

    See today's rates

    $2,225/mo

    Est. payment

    Explore your selling options

    Work with a Zillow partner agent

    Leverage their expertise and Zillow's premium Showcase listings to get your home seen by more buyers.

    Get started

    List with your own agent

    Get your home in front of millions of buyers by listing it on Zillow.

    Learn how to do it

    Sell it yourself

    Take full control of how buyers see your home on Zillow by listing For Sale by Owner (FSBO).

    List your home

    What's special

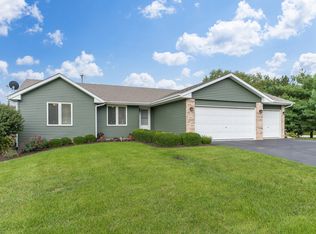
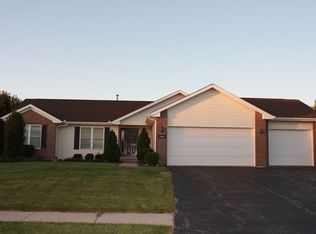
    Spacious 1740 sq. ft. ranch in Byron’s popular rose meadows subdivision, completely updated with new flooring and paint throughout the entire home. Large foyer that opens into the living room with vaulted ceilings and gas fireplace. The open concept living space, kitchen and dining room is perfect for entertaining friends and family. Custom built kitchen island with cabinets on both sides, perfect for extra kitchen storage. Built-in to the kitchen island is a wine fridge and throughout the kitchen are stainless steel appliances, new in 2018. The kitchen boasts granite counter tops and white subway tile backsplash. A sliding glass door leads to a 14x14 trek composite deck with metal spindles and post lighting. Master bedroom has walk-in closet and private full bath with double sink vanity, separate shower and Jacuzzi tub. Additionally, another full bathroom is updated tastefully and is close proximity to two other bedrooms. The partially exposed lower level with 5 windows is ready for future expansion – the possibilities are endless! First floor laundry, 6 panel doors, new light fixtures throughout and a lot more. Outside you have a 15x20 shed, wooden play set, fire pit and garden boxes. Walking distance to two great parks as well as a step away from the bike path.

    This property is off market, which means it's not currently listed for sale or rent on Zillow. This may be different from what's available on other websites or public sources.

    Facts & features

    Interior

    Bedrooms & bathrooms
    • Bedrooms: 3
    • Bathrooms: 2
    • Full bathrooms: 2
    Heating
    • Forced air, Gas, Solar
    Cooling
    • Central
    Appliances
    • Included: Dishwasher, Dryer, Garbage disposal, Microwave, Range / Oven, Refrigerator, Washer
    Features
    • Flooring: Tile, Hardwood
    • Basement: Unfinished
    • Has fireplace: Yes
    Interior area
    • Total interior livable area: 1,740 sqft

    Property

    Parking
    • Parking features: Garage - Attached
    Lot
    • Size: 0.37 Acres
    Details
    • Parcel number: 0530301003

    Construction

    Type & style
    • Home type: SingleFamily
    Materials
    • Roof: Composition
    Condition
    • Year built: 2007

    Community & neighborhood

    Location
    • Region: Byron

    Other

    Other facts
    • central_air_desc: Central A/C
    • parking: Garage
    • architectural_style: Ranch
    • grade_school: Mary Morgan Elementary

    Price history

    DateEventPrice
    3/10/2021Sold$220,000+5.3%$126/sqft
    Source: Public Record Report a problem
    1/24/2021Pending sale$209,000$120/sqft
    Source: Owner Report a problem
    1/22/2021Listed for sale$209,000+17.3%$120/sqft
    Source: Owner Report a problem
    8/22/2017Sold$178,100+1.8%$102/sqft
    Source: NorthWest Illinois Alliance of REALTORS® #201703979 Report a problem
    7/14/2017Pending sale$174,900$101/sqft
    Source: Rockford #201703979 Report a problem
    7/5/2017Listed for sale$174,900+0.1%$101/sqft
    Source: Rockford #201703979 Report a problem
    8/1/2007Sold$174,755$100/sqft
    Source: MRED as distributed by MLS GRID #06300799 Report a problem

    Public tax history

    YearProperty taxesTax assessment
    2024$6,310 +7%$79,848 +5.2%
    2023$5,894 +6.7%$75,909 +7.8%
    2022$5,522 +1.9%$70,397 +4.5%
    2021$5,422 +12%$67,392 +4.9%
    2020$4,839 +2.6%$64,241 +6%
    2018$4,716 +6.6%$60,613
    2017$4,425 +9.3%$60,613 +1.9%
    2016$4,050 +2.8%$59,500 +3.3%
    2015$3,939 +5.5%$57,599 +2.1%
    2014$3,734 -3.4%$56,397 +7.5%
    2013$3,863 $52,469 -3.8%
    2012-- $54,565 -4.1%
    2011-- $56,898 -2.5%
    2010-- $58,375
    2009-- $58,375
    2008$4,093 +21903.2%$58,375 +51.5%
    2007$19 $38,525

    Find assessor info on the county website

    Neighborhood: 61010

    Nearby schools

    GreatSchools rating
    Schools provided by the listing agent
    • Elementary: Mary Morgan Elementary
    • Middle: Byron Middle
    • High: Byron High School 9-12

    Source: The MLS. This data may not be complete. We recommend contacting the local school district to confirm school assignments for this home.

    Get pre-qualified for a loan
    At Zillow Home Loans, we can pre-qualify you in as little as 5 minutes with no impact to your credit score.

    An equal housing lender. NMLS #10287.

    Sell for more on Zillow
    Get a Zillow Showcase℠ listing at no additional cost and you could sell for .
    $313,500
    2% more
    +$6,270
    With Zillow Showcase(estimated)
    $319,770