Beautiful 4 bed home with 3 full bathrooms! This home is 10/10 clean with fresh paint and ready for its next owners. Walking into the front door you will first notice the refinished hardwood floors that carry through the living room, dining room and kitchen. The large living room flows naturally into the dining room with plenty of place for family gatherings and game nights. The eat-in kitchen is designed for daily life with loads of cabinet space, modern white cabinets and appliances, and tons of natural light coming in from the sliding door leading out to the large deck in the backyard. Three of the bedrooms can be found on the upper level, all with brand new carpet and fresh paint. The master bedroom includes its own full bath and also another full bath nearby the other bedrooms for convenience. On the lower level there is a family room complete with a wood burning fireplace, and the 4th bedroom. If privacy is a concern - the 4th bedroom has its own attached full bathroom (freshly renovated) complete with a low entry walk-in shower for safe and easy in and out. And the bedroom has its own private door with access directly to the 3-car garage. The sub-basement has the laundry machines and loads of room for clean dry storage. Located in the popular Meridian school district. This property is ready to go, and a quick close is possible if wanted.
Active
$290,000
409 Hickory Dr, Davis Junction, IL 61020
4beds
1,710sqft
Single Family Residence
Built in 2000
0.32 Acres Lot
$-- Zestimate®
$170/sqft
$-- HOA
What's special
Loads of cabinet spaceEat-in kitchenRefinished hardwood floors
- 6 days
- 355
- 38
Zillow last checked:
Listing updated:
Listed by:
John Craig 815-751-4815,
Weichert REALTORS Signature Professionals
Source: MRED as distributed by MLS GRID,MLS#: 12747561
Facts & features
Interior
Bedrooms & bathrooms
- Bedrooms: 4
- Bathrooms: 3
- Full bathrooms: 3
Rooms
- Room types: No additional rooms
Primary bedroom
- Features: Flooring (Carpet), Bathroom (Full)
- Level: Second
- Area: 169 Square Feet
- Dimensions: 13X13
Bedroom 2
- Features: Flooring (Carpet)
- Level: Second
- Area: 110 Square Feet
- Dimensions: 10X11
Bedroom 3
- Features: Flooring (Carpet)
- Level: Second
- Area: 169 Square Feet
- Dimensions: 13X13
Bedroom 4
- Level: Lower
- Area: 264 Square Feet
- Dimensions: 12X22
Dining room
- Level: Main
- Area: 143 Square Feet
- Dimensions: 11X13
Kitchen
- Level: Main
- Area: 182 Square Feet
- Dimensions: 14X13
Living room
- Level: Main
- Area: 228 Square Feet
- Dimensions: 12X19
Heating
- Natural Gas
Cooling
- Central Air
Features
- Basement: Unfinished,Partial
Interior area
- Total structure area: 0
- Total interior livable area: 1,710 sqft
Property
Parking
- Total spaces: 3
- Parking features: Asphalt, Garage Door Opener, Yes, Garage Owned, Attached, Garage
- Attached garage spaces: 3
- Has uncovered spaces: Yes
Accessibility
- Accessibility features: No Disability Access
Features
- Levels: Bi-Level
Lot
- Size: 0.32 Acres
- Dimensions: 94X 149X94X149
- Features: None
Details
- Parcel number: 11224030180000
- Special conditions: None
- Other equipment: Water-Softener Owned, Ceiling Fan(s), Sump Pump
Construction
Type & style
- Home type: SingleFamily
- Architectural style: Bi-Level
- Property subtype: Single Family Residence
Materials
- Vinyl Siding
- Foundation: Concrete Perimeter
- Roof: Asphalt
Condition
- New construction: No
- Year built: 2000
Utilities & green energy
- Sewer: Public Sewer
- Water: Public
Green energy
- Energy generation: Solar
Community & HOA
Community
- Security: Carbon Monoxide Detector(s)
HOA
- Services included: None
Location
- Region: Davis Junction
Financial & listing details
- Price per square foot: $170/sqft
- Tax assessed value: $212,619
- Annual tax amount: $5,878
- Date on market: 10/6/2026
- Ownership: Fee Simple
Estimated market value
Not available
Estimated sales range
Not available
Not available
Price history
| Date | Event | Price |
|---|---|---|
| 10/6/2026 | Listed for sale | $290,000+61.1%$170/sqft |
Source:  MRED as distributed by MLS GRID #12747561 Report a problem MRED as distributed by MLS GRID #12747561 Report a problem | ||
| 2/12/2022 | Listing removed | -- |
Source: Zillow Rental Manager Report a problem | ||
| 2/6/2022 | Listed for rent | $1,600$1/sqft |
Source: Zillow Rental Manager Report a problem | ||
| 4/23/2021 | Sold | $180,000+2.9%$105/sqft |
Source:  NorthWest Illinois Alliance of REALTORS® #202100559 Report a problem NorthWest Illinois Alliance of REALTORS® #202100559 Report a problem | ||
| 3/3/2021 | Pending sale | $175,000$102/sqft |
Source: MRED as distributed by MLS GRID #11006424 Report a problem | ||
| 3/1/2021 | Listed for sale | $175,000+59.1%$102/sqft |
Source: MRED as distributed by MLS GRID #11006424 Report a problem | ||
| 9/20/2012 | Listing removed | $110,000$64/sqft |
Source: CENTURY 21 Affiliated #08020884 Report a problem | ||
| 5/11/2012 | Pending sale | $110,000$64/sqft |
Source: CENTURY 21 Affiliated #62980 Report a problem | ||
| 3/30/2012 | Price change | $110,000-4.3%$64/sqft |
Source: CENTURY 21 Affiliated #62980 Report a problem | ||
| 2/18/2012 | Price change | $115,000-5.5%$67/sqft |
Source: CENTURY 21 Affiliated #62980 Report a problem | ||
| 1/6/2012 | Price change | $121,750+28.2%$71/sqft |
Source: CENTURY 21 Affiliated #62980 Report a problem | ||
| 11/5/2011 | Price change | $95,000-9.5%$56/sqft |
Source: CENTURY 21 Affiliated #62980 Report a problem | ||
| 10/28/2011 | Price change | $105,000-8.7%$61/sqft |
Source: CENTURY 21 Affiliated #62980 Report a problem | ||
| 9/10/2011 | Price change | $115,000-4.2%$67/sqft |
Source: CENTURY 21 Affiliated #62980 Report a problem | ||
| 8/31/2011 | Price change | $120,000-4%$70/sqft |
Source: CENTURY 21 Affiliated #62980 Report a problem | ||
| 8/8/2011 | Price change | $125,000-3.8%$73/sqft |
Source: Affiliated #62980 Report a problem | ||
| 7/13/2011 | Price change | $129,900-3.8%$76/sqft |
Source: Affiliated #62980 Report a problem | ||
| 7/2/2011 | Price change | $135,000-2.9%$79/sqft |
Source: Affiliated #62980 Report a problem | ||
| 6/23/2011 | Price change | $139,000-2.4%$81/sqft |
Source: Affiliated #62980 Report a problem | ||
| 6/4/2011 | Price change | $142,405-5%$83/sqft |
Source: Affiliated #62980 Report a problem | ||
| 5/25/2011 | Listed for sale | $149,900-3.9%$88/sqft |
Source: Affiliated #62980 Report a problem | ||
| 4/11/2007 | Sold | $156,000$91/sqft |
Source: Public Record Report a problem | ||
Public tax history
| Year | Property taxes | Tax assessment |
|---|---|---|
| 2024 | $5,479 +10.4% | $70,873 +8.1% |
| 2023 | $4,964 +9.3% | $65,556 +8.2% |
| 2022 | $4,542 +6.8% | $60,571 +6.4% |
| 2021 | $4,254 +1.4% | $56,906 +1.7% |
| 2020 | $4,193 +8.4% | $55,928 +10.2% |
| 2018 | $3,868 +3.4% | $50,750 +4.3% |
| 2017 | $3,740 +5.5% | $48,639 +6.4% |
| 2016 | $3,545 +6% | $45,722 |
| 2015 | $3,344 +4.8% | $45,722 +4% |
| 2014 | $3,190 -3.1% | $43,963 -3.6% |
| 2013 | $3,293 | $45,615 -4.1% |
| 2012 | -- | $47,585 -3.5% |
| 2011 | -- | $49,291 -1.7% |
| 2010 | -- | $50,144 -4.3% |
| 2009 | -- | $52,416 |
| 2008 | $3,499 +25.2% | $52,416 +19.4% |
| 2007 | $2,794 | $43,892 |
Find assessor info on the county website
Monthly payment
Est. payment
Payment breakdown
Explore the cost of this home by adjusting the details. Changes won't be saved.Climate risks
Neighborhood: 61020
Nearby schools
Schools provided by the listing agent
- District: 223
Source: MRED as distributed by MLS GRID. This data may not be complete. We recommend contacting the local school district to confirm school assignments for this home.
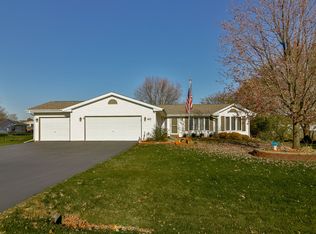
- $268,2003 bd2 ba1.7k sqft411 Hickory Dr, Davis Junction, IL 61020Off Market
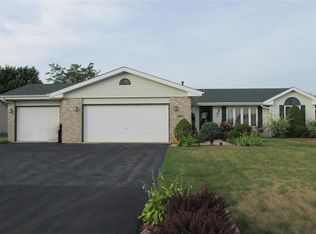
- $272,3003 bd2 ba1.7k sqft407 Hickory Dr, Davis Junction, IL 61020Off Market
- $256,0003 bd2 ba1.7k sqft110 Sunny Hill Dr, Davis Junction, IL 61020Off Market
- $255,9003 bd2 ba1.7k sqft112 Sunny Hill Dr, Davis Junction, IL 61020Off Market
Similar homes
- $289,9903 bd2 ba1.3k sqft1015 Arctic Cir, Rockford, IL 61108New
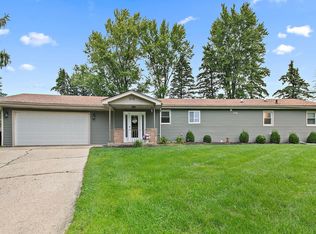 MLS ID #12782335, Maria Ruiz, Brokerocity. MRED as distributed by MLS GRID
 - $359,0004 bd3 ba1.4k sqft8483 E Cardinal Ln, Stillman Valley, IL 61084For Sale
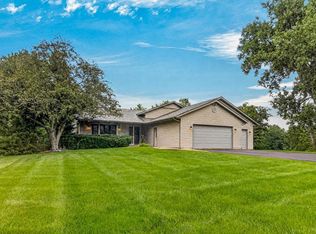 MLS ID #202606263, Robin Henry. NorthWest Illinois Alliance of REALTORS®
 - $309,9003 bd3 ba2k sqft143 Joanne Ln, Rochelle, IL 61068Price Change
 MLS ID #12766887, Sherry Murphy, Hayden Real Estate, Inc.. MRED as distributed by MLS GRID
 - $285,0004 bd3 ba1.8k sqft7488 Gnarl Tree Ct, Cherry Valley, IL 61016For Sale
 MLS ID #202605826, Sonia Campos. NorthWest Illinois Alliance of REALTORS®
