Sprawling Ranch on a Gorgeous Tree-Lined Lot! Offering approximately 2,000 sq. ft., this spacious 3-bedroom, 2.5-bath ranch has been extensively updated and offers an incredible amount of living space both upstairs and down. The kitchen features custom-built cabinetry and newer appliances, while the hall bath boasts a double vanity and relaxing jetted tub. Bathrooms have been refreshed with new toilets, updated sink and shower fixtures, and fresh paint. The impressive vaulted family room features a stone fireplace and multiple patio doors, filling the space with natural light and providing easy access to the outdoors. The full finished basement includes an additional bath, and has been enhanced with a new ceiling and lighting. Throughout the home you'll find new flooring, updated lighting, custom shelving and storage areas, and updated plumbing and electrical. The exterior has received plenty of attention too, with stamped concrete front and back porches, landscaping, a new front door, new garage doors and openers. Additional improvements include a new water softener and water filtration system, new 50-gallon water heater, and a new water line from the home to the street. Situated on a huge, tree-lined lot, this home offers the space, setting, and extensive improvements that are hard to find. With a new roof in 2024, updated mechanicals, finished basement, and numerous updates throughout, much of the work has already been done-just move in and enjoy!
Active
Price cut: $6K (10/22)
$299,900
143 Joanne Ln, Rochelle, IL 61068
3beds
2,052sqft
Single Family Residence
Built in 1958
0.37 Acres Lot
$-- Zestimate®
$146/sqft
$-- HOA
What's special
Stone fireplaceFinished basementFull finished basementMultiple patio doorsHuge tree-lined lotNatural lightGorgeous tree-lined lot
- 37 days
- 817
- 50
Zillow last checked:
Listing updated:
Listed by:
Sherry Murphy 815-761-4554,
Hayden Real Estate, Inc.
Source: MRED as distributed by MLS GRID,MLS#: 12766887
Facts & features
Interior
Bedrooms & bathrooms
- Bedrooms: 3
- Bathrooms: 3
- Full bathrooms: 2
- 1/2 bathrooms: 1
Rooms
- Room types: Office, Family Room
Primary bedroom
- Features: Flooring (Carpet), Bathroom (Full)
- Level: Main
- Area: 247 Square Feet
- Dimensions: 19X13
Bedroom 2
- Features: Flooring (Carpet)
- Level: Main
- Area: 162 Square Feet
- Dimensions: 18X9
Bedroom 3
- Features: Flooring (Carpet)
- Level: Main
- Area: 198 Square Feet
- Dimensions: 11X18
Family room
- Features: Flooring (Carpet)
- Level: Main
- Area: 375 Square Feet
- Dimensions: 15X25
Other
- Features: Flooring (Carpet)
- Level: Basement
- Area: 384 Square Feet
- Dimensions: 32X12
Kitchen
- Features: Flooring (Laminate)
- Level: Main
- Area: 253 Square Feet
- Dimensions: 11X23
Living room
- Features: Flooring (Laminate)
- Level: Main
- Area: 272 Square Feet
- Dimensions: 17X16
Office
- Features: Flooring (Carpet)
- Level: Basement
- Area: 156 Square Feet
- Dimensions: 13X12
Heating
- Forced Air
Cooling
- Central Air
Appliances
- Included: Range, Microwave, Dishwasher, Refrigerator, Washer, Dryer, Water Purifier Owned, Water Softener Owned
- Laundry: Main Level
Features
- Vaulted Ceiling(s)
- Flooring: Laminate
- Basement: Partially Finished,Full
- Number of fireplaces: 1
- Fireplace features: Wood Burning, Masonry, Family Room
Interior area
- Total structure area: 2,052
- Total interior livable area: 2,052 sqft
- Finished area below ground: 1,100
Property
Parking
- Total spaces: 2
- Parking features: Yes, Garage Owned, Attached, Garage
- Attached garage spaces: 2
Accessibility
- Accessibility features: No Disability Access
Features
- Stories: 1
- Patio & porch: Porch, Patio
- Fencing: Fenced
Lot
- Size: 0.37 Acres
- Dimensions: 100 X 159
Details
- Parcel number: 24232300170000
- Special conditions: None
- Other equipment: Water-Softener Owned, TV-Cable
Construction
Type & style
- Home type: SingleFamily
- Architectural style: Ranch
- Property subtype: Single Family Residence
Materials
- Vinyl Siding, Stone
- Roof: Asphalt
Condition
- New construction: No
- Year built: 1958
Utilities & green energy
- Electric: Circuit Breakers
- Sewer: Public Sewer
- Water: Public
Community & HOA
Community
- Features: Sidewalks, Street Lights
- Security: Carbon Monoxide Detector(s)
HOA
- Services included: None
Location
- Region: Rochelle
Financial & listing details
- Price per square foot: $146/sqft
- Tax assessed value: $199,890
- Annual tax amount: $5,746
- Date on market: 10/5/2026
- Ownership: Fee Simple
Estimated market value
Not available
Estimated sales range
Not available
Not available
Price history
| Date | Event | Price |
|---|---|---|
| 10/22/2026 | Price change | $299,900-2%$146/sqft |
Source:  MRED as distributed by MLS GRID #12766887 Report a problem | ||
| 10/19/2026 | Price change | $305,900-1.3%$149/sqft |
Source: MRED as distributed by MLS GRID #12766887 Report a problem | ||
| 10/9/2026 | Price change | $309,900-1.6%$151/sqft |
Source: MRED as distributed by MLS GRID #12766887 Report a problem | ||
| 10/5/2026 | Listed for sale | $315,000+98.7%$154/sqft |
Source: MRED as distributed by MLS GRID #12766887 Report a problem | ||
| 5/27/2015 | Sold | $158,500-3.9%$77/sqft |
Source: MRED as distributed by MLS GRID #08821680 Report a problem | ||
| 4/22/2015 | Pending sale | $164,900$80/sqft |
Source: Hayden Real Estate Inc. #08821680 Report a problem | ||
| 1/23/2015 | Listed for sale | $164,900$80/sqft |
Source: Hayden Real Estate, Inc. #08821680 Report a problem | ||
Public tax history
| Year | Property taxes | Tax assessment |
|---|---|---|
| 2024 | $5,350 +7.4% | $66,630 +6.9% |
| 2023 | $4,982 +0.3% | $62,358 +5.1% |
| 2022 | $4,968 +6.2% | $59,338 +8.3% |
| 2021 | $4,680 +4.6% | $54,815 +5% |
| 2020 | $4,475 +4.9% | $52,205 +3.8% |
| 2018 | $4,265 +1.4% | $50,300 |
| 2017 | $4,206 -9.9% | $50,300 +2.8% |
| 2016 | $4,669 +5.8% | $48,920 +1.7% |
| 2015 | $4,415 -4.5% | $48,103 -15.8% |
| 2014 | $4,623 -7% | $57,121 -4.6% |
| 2013 | $4,969 | $59,881 -6% |
| 2012 | -- | $63,724 -3.5% |
| 2011 | -- | $66,042 -2.7% |
| 2010 | -- | $67,909 -3.3% |
| 2009 | -- | $70,227 |
| 2008 | $5,399 +15.5% | $70,227 +14% |
| 2007 | $4,673 | $61,584 |
Find assessor info on the county website
Monthly payment
Est. payment
Payment breakdown
Explore the cost of this home by adjusting the details. Changes won't be saved.Climate risks
Neighborhood: 61068
Nearby schools
Schools provided by the listing agent
- District: 231
Source: MRED as distributed by MLS GRID. This data may not be complete. We recommend contacting the local school district to confirm school assignments for this home.
Similar homes
- $335,0003 bd2 ba2.4k sqft10874 E Flagg Rd, Rochelle, IL 61068Active
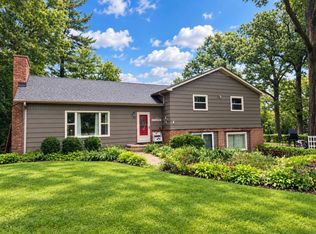 MLS ID #12773749, Jayne Menne, Willow Real Estate, Inc. MRED as distributed by MLS GRID
- $229,9002 bd2 ba1.7k sqft1105 Tilton Park Dr, Rochelle, IL 61068Active
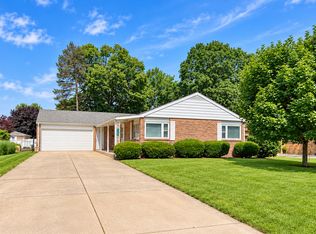 MLS ID #12701777, Terri Maynard, Bearrows Real Estate & Auction Co. MRED as distributed by MLS GRID
- $210,0004 bd2 ba2.2k sqft515 N Main St, Rochelle, IL 61068New
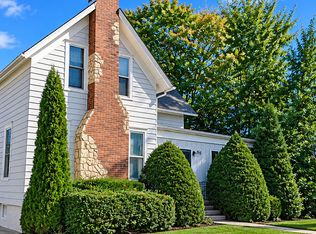 MLS ID #12803606, Kate Coletti, HomeSmart Realty Group. MRED as distributed by MLS GRID
- $185,0003 bd1 ba1k sqft(Undisclosed Address), Rochelle, IL 61068Active
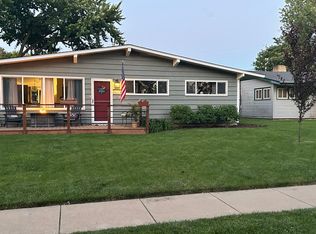 MLS ID #12783596, Izetta Carroll, Berkshire Hathaway HomeServices Chicago. MRED as distributed by MLS GRID
