Don't miss this great opportunity to be home in time for the holidays. This 4 bedroom rustic farmhouse style home is waiting for you. The front door welcomes you to the 4 seasons room, unique with the original 1934 glass/wood door that enters the home. Picture yourself in the oversized living room centered around wood burning fireplace. Enjoy large family gatherings in the separate dinning room with with the double box ceiling and adjustable lights, perfect for all occasions. You will fall in love with the unique custom bathroom with a bullet bourbon whiskey barrel sink, whirlpool jetted bathtub and plenty of storage space. The butler pantry off the kitchen is loaded with custom built-in floor to ceiling cabinets for all your needs. The kitchen has a great flow with plenty of counterspace and a large breakfast bar area. Bring your ideas and make it your own. Outside you will be amazed with the 2 car all brick garage with a full second story. The fenced in backyard has a tiered wood deck and is lined with fruit bearing trees. Property sold AS-IS,
Active
$210,000
515 N Main St, Rochelle, IL 61068
4beds
2,256sqft
Single Family Residence
Built in 1934
10,147 Square Feet Lot
$206,000 Zestimate®
$93/sqft
$-- HOA
What's special
Wood burning fireplacePlenty of storage spaceWhirlpool jetted bathtub
- 8 days
- 626
- 44
Likely to sell faster than
Zillow last checked:
Listing updated:
Listed by:
Kate Coletti 815-549-7311,
HomeSmart Realty Group
Source: MRED as distributed by MLS GRID,MLS#: 12803606
Facts & features
Interior
Bedrooms & bathrooms
- Bedrooms: 4
- Bathrooms: 2
- Full bathrooms: 1
- 1/2 bathrooms: 1
Rooms
- Room types: No additional rooms
Primary bedroom
- Level: Second
- Area: 210 Square Feet
- Dimensions: 15X14
Bedroom 2
- Level: Second
- Area: 180 Square Feet
- Dimensions: 15X12
Bedroom 3
- Level: Second
- Area: 120 Square Feet
- Dimensions: 12X10
Bedroom 4
- Level: Second
- Area: 72 Square Feet
- Dimensions: 9X8
Dining room
- Features: Flooring (Wood Laminate)
- Level: Main
- Area: 180 Square Feet
- Dimensions: 12X15
Kitchen
- Features: Flooring (Tile)
- Level: Main
- Area: 150 Square Feet
- Dimensions: 10X15
Living room
- Features: Flooring (Hardwood)
- Level: Main
- Area: 416 Square Feet
- Dimensions: 26X16
Heating
- Radiator(s)
Cooling
- None
Appliances
- Included: Range, Microwave, Dishwasher, Refrigerator, Washer, Dryer
- Laundry: Electric Dryer Hookup
Features
- 1st Floor Full Bath, Walk-In Closet(s), High Ceilings, Separate Dining Room, Pantry
- Flooring: Hardwood
- Basement: Unfinished,Full
- Number of fireplaces: 1
- Fireplace features: Wood Burning, Living Room
Interior area
- Total structure area: 0
- Total interior livable area: 2,256 sqft
Property
Parking
- Total spaces: 2
- Parking features: Side Driveway, Yes, Detached, Garage
- Garage spaces: 2
- Has uncovered spaces: Yes
Accessibility
- Accessibility features: No Disability Access
Features
- Stories: 2
Lot
- Size: 10,147 Square Feet
- Dimensions: 82x123.75
Details
- Parcel number: 24243370040000
- Special conditions: None
Construction
Type & style
- Home type: SingleFamily
- Property subtype: Single Family Residence
Materials
- Aluminum Siding
- Roof: Asphalt
Condition
- New construction: No
- Year built: 1934
Utilities & green energy
- Sewer: Public Sewer
- Water: Public
Community & HOA
HOA
- Services included: None
Location
- Region: Rochelle
Financial & listing details
- Price per square foot: $93/sqft
- Tax assessed value: $132,198
- Annual tax amount: $3,364
- Date on market: 11/6/2026
- Ownership: Fee Simple
Estimated market value
$206,000
$196,000 - $216,000
$2,015/mo
Price history
| Date | Event | Price |
|---|---|---|
| 11/6/2026 | Listed for sale | $210,000+121.1%$93/sqft |
Source:  MRED as distributed by MLS GRID #12803606 Report a problem | ||
| 7/23/2018 | Sold | $95,000-4.9%$42/sqft |
Source: MRED as distributed by MLS GRID #09940406 Report a problem | ||
| 5/19/2018 | Pending sale | $99,900$44/sqft |
Source: CENTURY 21 Affiliated #09940406 Report a problem | ||
| 5/6/2018 | Listed for sale | $99,900+15.6%$44/sqft |
Source: CENTURY 21 Affiliated #09940406 Report a problem | ||
| 12/9/2015 | Listing removed | $86,400$38/sqft |
Source: Better Homes and Gardens Real Estate Affiliated #08664963 Report a problem | ||
| 11/18/2015 | Price change | $86,400-2.9%$38/sqft |
Source: CENTURY 21 Affiliated #08664963 Report a problem | ||
| 7/1/2015 | Price change | $89,000-3.3%$39/sqft |
Source: CENTURY 21 Affiliated #08664963 Report a problem | ||
| 4/30/2015 | Price change | $92,000-3.1%$41/sqft |
Source: CENTURY 21 Affiliated #08664963 Report a problem | ||
| 4/22/2015 | Price change | $94,900+3.2%$42/sqft |
Source: CENTURY 21 Affiliated #08886900 Report a problem | ||
| 4/20/2015 | Price change | $92,000-3.1%$41/sqft |
Source: CENTURY 21 Affiliated #08886900 Report a problem | ||
| 3/12/2015 | Price change | $94,900-4%$42/sqft |
Source: CENTURY 21 Affiliated #08664963 Report a problem | ||
| 1/23/2015 | Pending sale | $98,900$44/sqft |
Source: CENTURY 21 Affiliated #08664963 Report a problem | ||
| 11/26/2014 | Price change | $98,900-1%$44/sqft |
Source: CENTURY 21 Affiliated #08664963 Report a problem | ||
| 8/7/2014 | Price change | $99,900-4.8%$44/sqft |
Source: CENTURY 21 Affiliated #08664963 Report a problem | ||
| 7/11/2014 | Listed for sale | $104,900-9.5%$46/sqft |
Source: CENTURY 21 Affiliated #08664963 Report a problem | ||
| 5/31/2013 | Listing removed | $115,900$51/sqft |
Source: Hayden Real Estate, Inc. #08319613 Report a problem | ||
| 4/18/2013 | Listed for sale | $115,900$51/sqft |
Source: Hayden Real Estate, Inc. #08319613 Report a problem | ||
Public tax history
| Year | Property taxes | Tax assessment |
|---|---|---|
| 2024 | $3,364 +8% | $44,066 +6.8% |
| 2023 | $3,115 +0.6% | $41,241 +5.1% |
| 2022 | $3,097 +6.8% | $39,244 +8.3% |
| 2021 | $2,900 +5% | $36,253 +5% |
| 2020 | $2,763 +5.3% | $34,526 +3.8% |
| 2018 | $2,625 -24.2% | $33,267 -21.7% |
| 2017 | $3,464 +3% | $42,489 +2.8% |
| 2016 | $3,361 +1.4% | $41,323 +1.7% |
| 2015 | $3,315 -4.2% | $40,633 |
| 2014 | $3,461 -4.8% | $40,633 -4.6% |
| 2013 | $3,637 | $42,597 -6% |
| 2012 | -- | $45,330 -3.5% |
| 2011 | -- | $46,979 -2.7% |
| 2010 | -- | $48,307 -3.3% |
| 2009 | -- | $49,956 |
| 2008 | $3,953 +15.7% | $49,956 +14% |
| 2007 | $3,417 | $43,808 |
Find assessor info on the county website
Monthly payment
Est. payment
Payment breakdown
Explore the cost of this home by adjusting the details. Changes won't be saved.Climate risks
Neighborhood: 61068
Nearby schools
Schools provided by the listing agent
- High: Rochelle Township High School
- District: 231
Source: MRED as distributed by MLS GRID. This data may not be complete. We recommend contacting the local school district to confirm school assignments for this home.


Similar homes
- $247,0003 bd2 ba1.6k sqft1228 Tilton Park Dr, Rochelle, IL 61068Active
 MLS ID #12796762, Kimberly Cleveland, LZ Real Estate Group LLC. MRED as distributed by MLS GRID
- $229,9002 bd2 ba1.7k sqft1105 Tilton Park Dr, Rochelle, IL 61068Active
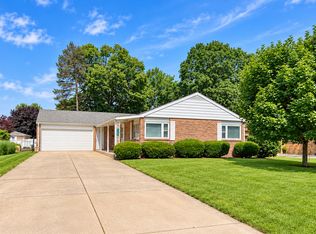 MLS ID #12701777, Terri Maynard, Bearrows Real Estate & Auction Co. MRED as distributed by MLS GRID
- $299,9003 bd3 ba2k sqft143 Joanne Ln, Rochelle, IL 61068Active
 MLS ID #12766887, Sherry Murphy, Hayden Real Estate, Inc.. MRED as distributed by MLS GRID
- $246,0003 bd1 ba1.3k sqft558 S 3rd St, Rochelle, IL 61068Active
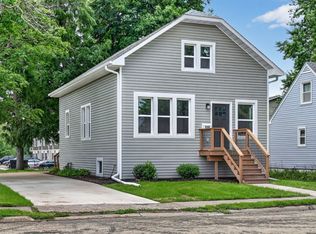 MLS ID #12732139, Cathie Dame, Weichert REALTORS Signature Professionals. MRED as distributed by MLS GRID
