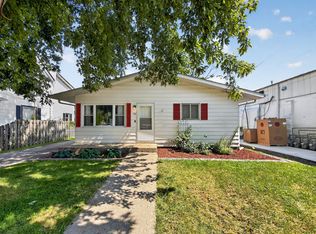
Welcome to Shabbona! This 3-bedroom, 2-bath home has a warm, comfortable feel with plenty of space to spread out. You'll find three nice-sized bedrooms and two big, updated bathrooms-one on each level. The upstairs bath even features a whirlpool tub, perfect for relaxing. The main floor includes convenient first-floor laundry, a cozy sitting room, a playroom or office and a dining area for everyday meals or get-togethers. Step out the patio doors onto a large back deck overlooking the fenced-in corner lot-great for hanging out, entertaining, or letting pets roam. There's also a huge 24x28 2.5-car garage with extra space for storage and toys. Lots of updates throughout the home. It just needs a few finishing touches to really make it your own. Come take a look-you might feel right at home!
Active
$214,000
107 E Comanche Ave, Shabbona, IL 60550
3beds
1,968sqft
Single Family Residence
Built in 1930
10,349 Square Feet Lot
$-- Zestimate®
$109/sqft
$-- HOA
What's special
- --
- 556
- views
- 58
- saves
Zillow last checked:
Listing updated:
Listed by:
Tara Eberly 630-742-6569,
Swanson Real Estate
Source: MRED as distributed by MLS GRID,MLS#: 12717456
Facts & features
Interior
Bedrooms & bathrooms
- Bedrooms: 3
- Bathrooms: 2
- Full bathrooms: 2
Rooms
- Room types: Sitting Room
Primary bedroom
- Level: Second
- Area: 280 Square Feet
- Dimensions: 20X14
Bedroom 2
- Level: Second
- Area: 165 Square Feet
- Dimensions: 15X11
Bedroom 3
- Level: Second
- Area: 195 Square Feet
- Dimensions: 15X13
Dining room
- Level: Main
- Area: 126 Square Feet
- Dimensions: 14X09
Kitchen
- Features: Kitchen (Eating Area-Breakfast Bar)
- Level: Main
- Area: 170 Square Feet
- Dimensions: 17X10
Laundry
- Level: Main
- Area: 72 Square Feet
- Dimensions: 8X9
Living room
- Level: Main
- Area: 224 Square Feet
- Dimensions: 14X16
Sitting room
- Level: Main
- Area: 180 Square Feet
- Dimensions: 15X12
Heating
- Natural Gas, Forced Air
Cooling
- Central Air
Appliances
- Included: Range, Microwave, Dishwasher, Refrigerator, Washer, Dryer
- Laundry: Main Level
Features
- 1st Floor Full Bath
- Basement: Unfinished,Full
Interior area
- Total structure area: 0
- Total interior livable area: 1,968 sqft
Property
Parking
- Total spaces: 2.5
- Parking features: Yes, Garage Owned, Detached, Garage
- Garage spaces: 2.5
Accessibility
- Accessibility features: No Disability Access
Features
- Stories: 2
- Patio & porch: Deck, Porch
- Fencing: Fenced
Lot
- Size: 10,349 Square Feet
- Dimensions: 75X138
- Features: Corner Lot
Details
- Parcel number: 1315428003
- Special conditions: None
Construction
Type & style
- Home type: SingleFamily
- Property subtype: Single Family Residence
Materials
- Vinyl Siding
- Roof: Asphalt
Condition
- New construction: No
- Year built: 1930
Utilities & green energy
- Electric: 200+ Amp Service
- Sewer: Public Sewer
- Water: Public
Community & HOA
HOA
- Services included: None
Location
- Region: Shabbona
Financial & listing details
- Price per square foot: $109/sqft
- Tax assessed value: $63,383
- Annual tax amount: $4,634
- Date on market: 7/28/2026
- Ownership: Fee Simple
Estimated market value
Not available
Estimated sales range
Not available
Not available
Price history
| Date | Event | Price |
|---|---|---|
| 7/28/2026 | Listing removed | $229,000$116/sqft |
Source:  MRED as distributed by MLS GRID #12630824 Report a problem MRED as distributed by MLS GRID #12630824 Report a problem | ||
| 6/12/2026 | Price change | $229,000-2.6%$116/sqft |
Source: MRED as distributed by MLS GRID #12630824 Report a problem | ||
| 5/11/2026 | Price change | $235,000-2.1%$119/sqft |
Source: MRED as distributed by MLS GRID #12630824 Report a problem | ||
| 4/29/2026 | Listed for sale | $240,000$122/sqft |
Source: MRED as distributed by MLS GRID #12630824 Report a problem | ||
| 4/27/2026 | Listing removed | $240,000$122/sqft |
Source: MRED as distributed by MLS GRID #12612365 Report a problem | ||
| 4/21/2026 | Contingent | $240,000$122/sqft |
Source: MRED as distributed by MLS GRID #12612365 Report a problem | ||
| 4/13/2026 | Listed for sale | $240,000+108.9%$122/sqft |
Source: MRED as distributed by MLS GRID #12612365 Report a problem | ||
| 4/19/2019 | Listing removed | $114,900$58/sqft |
Source: Rochelle - WEICHERT, REALTORS - Signature Professionals #10249855 Report a problem | ||
| 4/3/2019 | Pending sale | $114,900$58/sqft |
Source: Rochelle - WEICHERT, REALTORS - Signature Professionals #10249855 Report a problem | ||
| 2/14/2019 | Price change | $114,900-4.2%$58/sqft |
Source: Rochelle - WEICHERT, REALTORS - Signature Professionals #10249855 Report a problem | ||
| 1/16/2019 | Listed for sale | $119,900+99.8%$61/sqft |
Source: Weichert REALTORS Signature Professionals #10249855 Report a problem | ||
| 6/3/2016 | Sold | $60,000-4%$30/sqft |
Source: MRED as distributed by MLS GRID #09163149 Report a problem | ||
| 4/14/2016 | Pending sale | $62,500$32/sqft |
Source: J.Jill Realty Group #09163149 Report a problem | ||
| 3/11/2016 | Listed for sale | $62,500-50.8%$32/sqft |
Source: J.Jill Realty Group #09163149 Report a problem | ||
| 4/6/2007 | Sold | $127,000$65/sqft |
Source: MRED as distributed by MLS GRID #06345316 Report a problem | ||
Public tax history
| Year | Property taxes | Tax assessment |
|---|---|---|
| 2025 | $4,898 +5.7% | $63,383 +8.1% |
| 2024 | $4,634 +2.7% | $58,634 +7.8% |
| 2023 | $4,514 +2.2% | $54,376 +3.1% |
| 2022 | $4,417 +1.7% | $52,726 +6.1% |
| 2021 | $4,343 +13% | $49,690 +15.9% |
| 2020 | $3,844 +2.9% | $42,882 +3.9% |
| 2019 | $3,734 +2.8% | $41,272 +4.4% |
| 2018 | $3,632 +4.4% | $39,547 +6.4% |
| 2017 | $3,480 +3.1% | $37,169 +4.1% |
| 2016 | $3,375 | $35,698 +6% |
| 2015 | -- | $33,677 +0.9% |
| 2014 | -- | $33,383 -2.8% |
| 2013 | -- | $34,355 -7.9% |
| 2012 | -- | $37,314 -11% |
| 2011 | -- | $41,945 -6.6% |
| 2010 | -- | $44,904 -7% |
| 2009 | -- | $48,268 -0.1% |
| 2008 | -- | $48,316 +1.5% |
| 2007 | -- | $47,611 +10.5% |
| 2006 | -- | $43,083 |
Find assessor info on the county website
Monthly payment
Est. payment
Payment breakdown
Explore the cost of this home by adjusting the details. Changes won't be saved.Climate risks
Neighborhood: 60550
Nearby schools
Schools provided by the listing agent
- District: 425
Source: MRED as distributed by MLS GRID. This data may not be complete. We recommend contacting the local school district to confirm school assignments for this home.

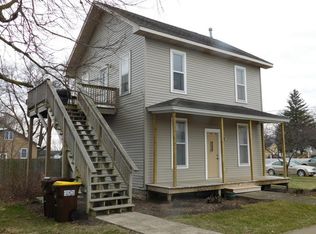
Similar homes
- $250,0002 bd2 ba1.4k sqft209 N Shabbona Rd, Shabbona, IL 60550Active
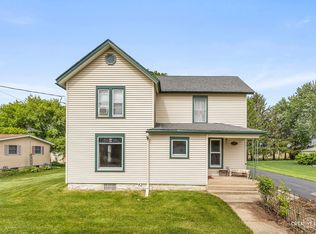 MLS ID #12761338, Marcy Kinney, Coldwell Banker Real Estate Group. MRED as distributed by MLS GRID
 - $158,7002 bd1 ba1.5k sqft103 W Cherokee Ave, Shabbona, IL 60550Active
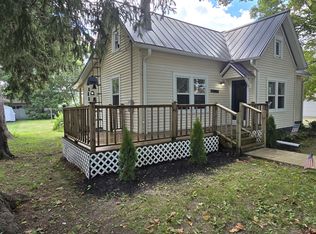 MLS ID #12377793, Katherine Gannon, RE/MAX Experience. MRED as distributed by MLS GRID
 - $214,0003 bd1 ba1k sqft116 N Hickory St, Waterman, IL 60556Active
 MLS ID #12726378, Zachary Ottum, Weichert REALTORS Signature Professionals. MRED as distributed by MLS GRID
 - $215,0003 bd1 ba1.2k sqft1353 Steward Rd, Steward, IL 60553Price Change
 MLS ID #12747671, Lesa Clanin, Weichert REALTORS Signature Professionals. MRED as distributed by MLS GRID
