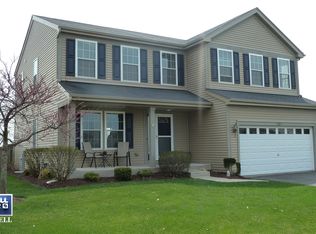
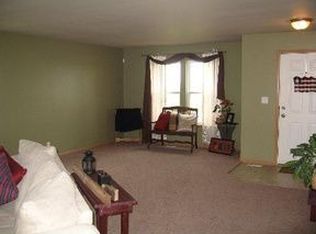
Welcome to this spacious two-story home in the desirable Green Ridge subdivision. This home offers over 2,000 square feet of comfortable living space. The open-concept layout features a bright kitchen overlooking the backyard that flows seamlessly into the dining area and family room-perfect for both everyday living and entertaining. A separate living room provides additional space for relaxing or hosting guests. The home offers three generously sized bedrooms, plus a loft and two full bathrooms, and one-half bathroom including a private primary suite. Step outside through the sliding glass door off the kitchen to enjoy the spacious fenced backyard, ideal for outdoor gatherings, play, or simply unwinding. A three-car garage provides ample room for vehicles, storage, and hobbies. This home is being offered as it with major mechanical updates that offer peace of mind, including a new furnace (November 2020), central air conditioning (May 2022), water heater (November 2019) and a new roof installed in Summer 2024.
Re-activated
$300,000
703 Kennedy St, Waterman, IL 60556
3beds
2,082sqft
Single Family Residence
Built in 2006
9,583 Square Feet Lot
$-- Zestimate®
$144/sqft
$25/mo HOA
What's special
Three generously sized bedroomsSpacious fenced backyardPrivate primary suiteOpen-concept layoutSpacious two-story home
- --
- 223
- views
- 23
- saves
Zillow last checked:
Listing updated:
Listed by:
Joelle Morken (630)222-4929,
Coldwell Banker Realty
Source: MRED as distributed by MLS GRID,MLS#: 12695377
Facts & features
Interior
Bedrooms & bathrooms
- Bedrooms: 3
- Bathrooms: 3
- Full bathrooms: 2
- 1/2 bathrooms: 1
Rooms
- Room types: No additional rooms
Primary bedroom
- Features: Flooring (Carpet), Bathroom (Full)
- Level: Second
- Area: 234 Square Feet
- Dimensions: 18X13
Bedroom 2
- Features: Flooring (Carpet)
- Level: Second
- Area: 132 Square Feet
- Dimensions: 11X12
Bedroom 3
- Features: Flooring (Carpet)
- Level: Second
- Area: 132 Square Feet
- Dimensions: 12X11
Dining room
- Features: Flooring (Carpet)
- Level: Main
- Area: 208 Square Feet
- Dimensions: 16X13
Kitchen
- Features: Kitchen (Eating Area-Table Space)
- Level: Main
- Area: 169 Square Feet
- Dimensions: 13X13
Living room
- Level: Main
- Area: 360 Square Feet
- Dimensions: 20X18
Heating
- Natural Gas
Cooling
- None
Features
- Basement: Crawl Space
Interior area
- Total structure area: 0
- Total interior livable area: 2,082 sqft
Property
Parking
- Total spaces: 3
- Parking features: Yes, Garage Owned, Attached, Garage
- Attached garage spaces: 3
Accessibility
- Accessibility features: No Disability Access
Features
- Stories: 2
Lot
- Size: 9,583 Square Feet
Details
- Parcel number: 1415252002
- Special conditions: None
Construction
Type & style
- Home type: SingleFamily
- Architectural style: Colonial
- Property subtype: Single Family Residence
Materials
- Vinyl Siding
- Roof: Asphalt
Condition
- New construction: No
- Year built: 2006
Utilities & green energy
- Sewer: Public Sewer
- Water: Public
Community & HOA
HOA
- Has HOA: Yes
- Services included: Other
- HOA fee: $25 monthly
Location
- Region: Waterman
Financial & listing details
- Price per square foot: $144/sqft
- Tax assessed value: $80,903
- Annual tax amount: $5,417
- Date on market: 8/27/2026
- Ownership: Fee Simple w/ HO Assn.
Estimated market value
Not available
Estimated sales range
Not available
Not available
Price history
| Date | Event | Price |
|---|---|---|
| 10/26/2017 | Sold | $177,000-1.6%$85/sqft |
Source:  MRED as distributed by MLS GRID #09751096 Report a problem MRED as distributed by MLS GRID #09751096 Report a problem | ||
| 9/19/2017 | Pending sale | $179,900$86/sqft |
Source: Coldwell Banker The Real Estate Group #09751096 Report a problem | ||
| 9/14/2017 | Listed for sale | $179,900+35.8%$86/sqft |
Source: Coldwell Banker Honig-Bell #09751096 Report a problem | ||
| 9/30/2015 | Sold | $132,500$64/sqft |
Source: MRED as distributed by MLS GRID #08975875 Report a problem | ||
| 8/14/2015 | Pending sale | $132,500$64/sqft |
Source: Homepath #08975875 Report a problem | ||
| 7/7/2015 | Listed for sale | $132,500+11.3%$64/sqft |
Source: Homepath #08975875 Report a problem | ||
| 3/28/2012 | Listing removed | $119,000$57/sqft |
Source: PrimeRealEstate.com #08003532 Report a problem | ||
| 2/26/2012 | Listed for sale | $119,000-37%$57/sqft |
Source: PrimeRealEstate.com #08003532 Report a problem | ||
| 11/2/2007 | Sold | $189,000$91/sqft |
Source: Public Record Report a problem | ||
Public tax history
| Year | Property taxes | Tax assessment |
|---|---|---|
| 2025 | $5,417 +5.6% | $80,903 +11.1% |
| 2024 | $5,130 +4.8% | $72,826 +9.9% |
| 2023 | $4,893 -2.9% | $66,248 -1.6% |
| 2022 | $5,038 +0.3% | $67,315 +4.6% |
| 2021 | $5,022 +2.3% | $64,349 +4.3% |
| 2020 | $4,909 +3.3% | $61,684 +3.9% |
| 2019 | $4,751 +3.1% | $59,368 +4.4% |
| 2018 | $4,606 +29% | $56,888 +27.5% |
| 2017 | $3,571 +3.6% | $44,623 +4.1% |
| 2016 | $3,448 | $42,857 +6% |
| 2015 | -- | $40,431 +0.9% |
| 2014 | -- | $40,078 -2.8% |
| 2013 | -- | $41,245 -7.9% |
| 2012 | -- | $44,797 -10.5% |
| 2011 | -- | $50,052 -8.2% |
| 2010 | -- | $54,499 -12.2% |
| 2009 | -- | $62,107 -6% |
| 2008 | -- | $66,078 +475% |
| 2007 | -- | $11,492 +17052.2% |
| 2006 | -- | $67 |
Find assessor info on the county website
Monthly payment
Est. payment
Payment breakdown
Explore the cost of this home by adjusting the details. Changes won't be saved.Climate risks
Neighborhood: 60556
Nearby schools
Schools provided by the listing agent
- District: 425
Source: MRED as distributed by MLS GRID. This data may not be complete. We recommend contacting the local school district to confirm school assignments for this home.
Similar homes
- $250,0003 bd1 ba1.5k sqft130 W Garfield St, Waterman, IL 60556Re-activated
 MLS ID #12739489, Nathan Gudmunson, Coldwell Banker Real Estate Group. MRED as distributed by MLS GRID
 - $300,0003 bd2 ba1k sqft516 Ramsden Rd, Plano, IL 60545New
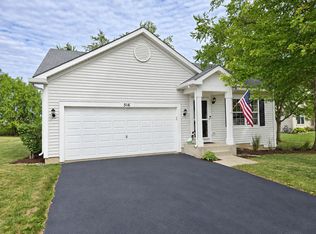 MLS ID #12781354, Annette Kallevik, AHWD, Bespoke Realty Group, LLC. MRED as distributed by MLS GRID
 - $315,0003 bd1 ba1.6k sqft155 E Miller Ave, Hinckley, IL 60520Active
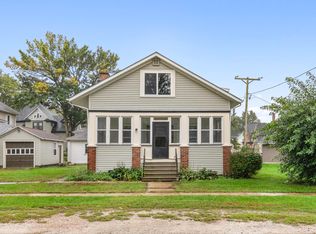 MLS ID #12776372, Nathan Gudmunson, Coldwell Banker Real Estate Group. MRED as distributed by MLS GRID
 - $289,9004 bd3 ba1.7k sqft330 W Pleasant St, Sheridan, IL 60551New
 MLS ID #12779971, James Skorupa, Coldwell Banker Real Estate Group. MRED as distributed by MLS GRID
