537 Erma Drive is a sprawling ranch home located within the sought after Lake Holiday community featuring a 328 acre recreational lake with year round activities including 2 beaches, dog park, Pickleball courts, frisbee golf course, skate park, community events + clubs, & so much more! The curb appeal alone will draw you in with the front brick facade, and charming oversized bay window - Once inside, you're sure to pleasantly surprised by the expansiveness of the living spaces, open concept flow, and the soaring ceilings over the front living room! The updated kitchen boasts quartz countertops ('22), white cabinetry, a breakfast bar + rolling island, & some newer appliances while having great connection to a spacious dining space, and sight lines into the living room with connection to the rear 20x20 deck w/ an attached sun setter awning + fully fenced backyard w/ a 10x14 shed feat. a storage loft and power (only 5yo!). The laundry room is conveniently located just off the kitchen and connected to the attached 2.5 car hearted garage which is outfitted with cabinets and a work bench that stay with the home. Down the hall, you'll find an updated hall bathroom, and 3 very generous bedrooms inclusive of a primary suite. PLUS, there's a 4th bedroom/loft with an attached full 3rd bathroom upstairs that allows this home to accommodate not only you, but your guests who are sure to visit you at the lake as well! Some highlight features to 537 Erma Drive include: a concrete patio off the rear deck w/ nearby 220amp to accommodate a hot tub!, a gas line accessible from the crawl space to re-add a fireplace in the primary bedroom if you'd like, beautiful mature landscaping in the front & back of the home w/ "the best" cherry tomatoes!, BRAND NEW BAY WINDOW 2026, NEW SIDING, FASCIA, & OVERSIZED GUTTERS 2025, NEW ROOF W/ RIDGE VENTS 2020, new fire rated door to the home from the garage, a bonus storage room off the upstairs loft, a whole house water filtration system, and very well maintained HWH, WS, & HVAC systems (approx 11yo). The list goes on, but take a look for yourself and don't miss the opportunity to call not only Lake Holiday home to "Be On Vacation Every Day of the Year!", but also to plant roots at 537 Erma Drive for many happy years to come!
Active
$364,900
537 Erma Dr, Somonauk, IL 60552
4beds
2,324sqft
:
Get pre-qualified$2,690/mo
Single Family Residence
Built in 1990
0.43 Acres Lot
$-- Zestimate®
$157/sqft
$86/mo HOA
What's special
Front brick facadeFully fenced backyardUpdated hall bathroomRolling islandOpen concept flowUpdated kitchenBreakfast bar
- --
- on Zillow |
- 740
- views |
- 36
- saves |
Zillow last checked:
Listing updated:
Listed by:
Nicole Lorenzen, ABR,CSC,PSA,SRS (815)474-9292,
Lake Holiday Homes, Inc
Source: MRED as distributed by MLS GRID,MLS#: 12694803
Facts & features
Interior
Bedrooms & bathrooms
- Bedrooms: 4
- Bathrooms: 3
- Full bathrooms: 3
Rooms
- Room types: Deck, Storage
Primary bedroom
- Features: Flooring (Wood Laminate), Bathroom (Full, Double Sink)
- Level: Main
- Area: 224 Square Feet
- Dimensions: 16X14
Bedroom 2
- Features: Flooring (Wood Laminate)
- Level: Main
- Area: 168 Square Feet
- Dimensions: 12X14
Bedroom 3
- Features: Flooring (Wood Laminate)
- Level: Main
- Area: 144 Square Feet
- Dimensions: 12X12
Bedroom 4
- Features: Flooring (Carpet)
- Level: Second
- Area: 360 Square Feet
- Dimensions: 20X18
Deck
- Features: Flooring (Painted/Stained)
- Level: Main
- Area: 400 Square Feet
- Dimensions: 20X20
Dining room
- Features: Flooring (Porcelain Tile)
- Level: Main
- Area: 273 Square Feet
- Dimensions: 13X21
Kitchen
- Features: Kitchen (Island, Updated Kitchen), Flooring (Porcelain Tile)
- Level: Main
- Area: 126 Square Feet
- Dimensions: 14X9
Laundry
- Features: Flooring (Luxury Vinyl)
- Level: Main
- Area: 120 Square Feet
- Dimensions: 10X12
Living room
- Features: Flooring (Hardwood)
- Level: Main
- Area: 357 Square Feet
- Dimensions: 21X17
Storage
- Features: Flooring (Other)
- Level: Second
- Area: 133 Square Feet
- Dimensions: 7X19
Heating
- Natural Gas, Forced Air
Cooling
- Central Air
Appliances
- Included: Range, Microwave, Dishwasher, Refrigerator, Freezer, Washer, Dryer, Water Softener Owned, Gas Water Heater
- Laundry: Main Level, In Unit
Features
- Cathedral Ceiling(s), 1st Floor Bedroom, 1st Floor Full Bath, Walk-In Closet(s), Open Floorplan, Quartz Counters
- Flooring: Hardwood, Laminate
- Windows: Screens
- Basement: Crawl Space
Interior area
- Total structure area: 2,324
- Total interior livable area: 2,324 sqft
Property
Parking
- Total spaces: 2.5
- Parking features: Asphalt, Garage Door Opener, Heated Garage, Yes, Garage Owned, Attached, Garage
- Attached garage spaces: 2.5
- Has uncovered spaces: Yes
Accessibility
- Accessibility features: No Disability Access
Features
- Stories: 1.5
- Patio & porch: Deck, Patio
- Fencing: Fenced
Lot
- Size: 0.43 Acres
- Dimensions: 56x200x134x199
- Features: Water Rights, Garden
Details
- Additional structures: Shed(s)
- Parcel number: 0504304004
- Special conditions: None
- Other equipment: Water-Softener Owned, Ceiling Fan(s), Sump Pump
Construction
Type & style
- Home type: SingleFamily
- Architectural style: Ranch
- Property subtype: Single Family Residence
Materials
- Vinyl Siding
- Foundation: Concrete Perimeter
- Roof: Asphalt
Condition
- New construction: No
- Year built: 1990
Utilities & green energy
- Sewer: Septic Tank
- Water: Private, Shared Well
Community & HOA
Community
- Features: Clubhouse, Park, Lake, Water Rights, Street Lights, Street Paved
- Security: Carbon Monoxide Detector(s)
- Subdivision: Lake Holiday
HOA
- Has HOA: Yes
- Services included: Insurance, Security, Scavenger, Lake Rights, Other
- HOA fee: $1,029 annually
Location
- Region: Somonauk
Financial & listing details
- Price per square foot: $157/sqft
- Tax assessed value: $340,632
- Annual tax amount: $7,913
- Date on market: 7/3/2026
- Ownership: Fee Simple w/ HO Assn.
- Has irrigation water rights: Yes
Estimated market value
Not available
Estimated sales range
Not available
Not available
Price history
| Date | Event | Price |
|---|---|---|
| 7/3/2026 | Listing removed | $378,000$163/sqft |
Source:  MRED as distributed by MLS GRID #12603202 Report a problem MRED as distributed by MLS GRID #12603202 Report a problem | ||
| 5/13/2026 | Price change | $378,000-3.1%$163/sqft |
Source: MRED as distributed by MLS GRID #12603202 Report a problem | ||
| 4/3/2026 | Listed for sale | $389,900$168/sqft |
Source: MRED as distributed by MLS GRID #12603202 Report a problem | ||
Public tax history
| Year | Property taxes | Tax assessment |
|---|---|---|
| 2024 | $7,490 +7.9% | $113,544 +14.1% |
| 2023 | $6,944 +4.8% | $99,513 +7.5% |
| 2022 | $6,626 +4.5% | $92,613 +6.5% |
| 2021 | $6,343 | $86,945 +2.3% |
| 2020 | -- | $84,991 +6.1% |
| 2019 | $5,873 | $80,120 +6% |
| 2018 | $5,873 +112.3% | $75,578 +3.4% |
| 2017 | $2,767 -5.4% | $73,085 +2.5% |
| 2016 | $2,925 | $71,330 +5.2% |
| 2015 | $2,925 +5.6% | $67,785 -7.7% |
| 2012 | $2,769 | $73,466 -8.2% |
| 2011 | -- | $80,011 -6% |
| 2010 | -- | $85,100 |
Find assessor info on the county website
Monthly payment
Est. payment
Payment breakdown
Explore the cost of this home by adjusting the details. Changes won't be saved.Climate risks
Neighborhood: 60552
Nearby schools
GreatSchools rating
- 8/10James R Wood Elementary SchoolGrades: PK-4Distance: 1 mi
- 9/10Somonauk Middle SchoolGrades: 5-8Distance: 1.1 mi
- 7/10Somonauk High SchoolGrades: 9-12Distance: 1.1 mi
Schools provided by the listing agent
- Elementary: James R. Wood Elementary School
- Middle: Somonauk Middle School
- High: Somonauk High School
- District: 432
Source: MRED as distributed by MLS GRID. This data may not be complete. We recommend contacting the local school district to confirm school assignments for this home.
- $258,600-- bd-- ba1.7k sqft538 Erma Dr, Somonauk, IL 60552Off Market
- $413,300-- bd-- ba2.7k sqft536 Erma Dr, Somonauk, IL 60552Off Market
- $353,2004 bd3 ba2.1k sqft539 Erma Dr, Somonauk, IL 60552Off Market

- $354,5004 bd3 ba1.6k sqft535 Erma Dr, Somonauk, IL 60552Off Market

- $325,0003 bd2 ba1.4k sqft517 Hickory Cir, Somonauk, IL 60552Off Market
- $345,7004 bd2 ba1.5k sqft518 Hickory Cir, Somonauk, IL 60552Off Market
- $372,8003 bd3 ba2k sqft534 Erma Dr, Somonauk, IL 60552Off Market
- $189,9002 bd1 ba760 sqft540 Erma Dr, Somonauk, IL 60552Sold
A local agent can set up tours, give advice and negotiate with sellers.
Similar homes
- $364,9004 bd3 ba2.1k sqft924 Suzy St, Sandwich, IL 60548Active
 MLS ID #12707018, Tammy Engel, RE/MAX Classic. MRED as distributed by MLS GRID
 - $374,9004 bd3 ba1.9k sqft1977 S County Line Rd, Sandwich, IL 60548Active
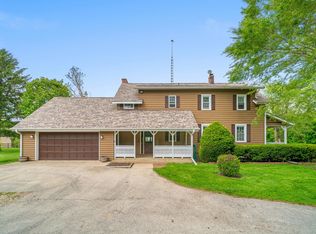 MLS ID #12638283, Joshua Hickey, Bearrows Real Estate & Auction Co. MRED as distributed by MLS GRID
 - $399,9004 bd4 ba2k sqft200 E Webb St, Sandwich, IL 60548Active
 MLS ID #12704291, Joe Frieders, Swanson Real Estate. MRED as distributed by MLS GRID
 - $354,9003 bd3 ba1.5k sqft217 E Sunset Ave, Sandwich, IL 60548Price Change
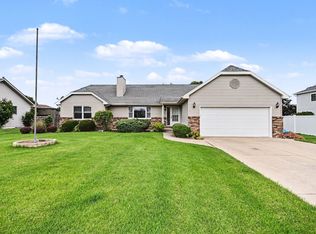 MLS ID #12688310, Ryan Ivemeyer, O'Neil Property Group, LLC. MRED as distributed by MLS GRID
 - $439,9004 bd3 ba2.9k sqft1045 Linda Ln, Sandwich, IL 60548ActiveMLS ID #12619430, Nicole Lorenzen, ABR,CSC,PSA,SRS, Lake Holiday Homes, Inc. MRED as distributed by MLS GRID
- $429,9004 bd3 ba2.8k sqft27 Hickory Loop Dr, Sandwich, IL 60548ActiveMLS ID #12597763, Erin Hill, ABR,CRS,CSC,GRI,SFR, Coldwell Banker Real Estate Group. MRED as distributed by MLS GRID
- $370,0005 bd2 ba1.9k sqft4091 E 2370th Rd, Sheridan, IL 60551Re-activatedMLS ID #12673793, Chris McGary, eXp Realty. MRED as distributed by MLS GRID
- $365,0003 bd3 ba2.6k sqft1715 Ivy Ln, Montgomery, IL 60538NewMLS ID #12710718, JC Gonzalez, Cloud Gate Realty LLC. MRED as distributed by MLS GRID
- $375,0004 bd3 ba2.1k sqft2271 Fitchome St, Aurora, IL 60506NewMLS ID #12715474, Jane Price, CRS,e-PRO,SFR, Fox Valley Real Estate. MRED as distributed by MLS GRID
- $375,0003 bd2 ba1.2k sqft639 Meyer Ct, Aurora, IL 60506NewMLS ID #12715565, Marcy Kinney, Coldwell Banker Real Estate Group. MRED as distributed by MLS GRID
- $314,9003 bd3 ba1.8k sqft440 W Park St, Sheridan, IL 60551ActiveMLS ID #12668963, Jed Parish, @properties Christies International Real Estate. MRED as distributed by MLS GRID
- $380,0003 bd3 ba1.2k sqft104 Poplar Rd, Yorkville, IL 60560ActiveMLS ID #12701426, Ron Wexler, Keller Williams Preferred Rlty. MRED as distributed by MLS GRID
- $315,0006 bd2 ba3.4k sqft309 E 3rd St, Sandwich, IL 60548ActiveMLS ID #12707621, Amy Gugliuzza, Redfin Corporation. MRED as distributed by MLS GRID
- $379,9004 bd3 ba1.5k sqft210 S Ben St, Plano, IL 60545Price ChangeMLS ID #12658115, Dawn Meier, Kettley & Co. Inc. - Yorkville. MRED as distributed by MLS GRID
- $329,0004 bd2 ba1.9k sqft421 De Kalb St, Sandwich, IL 60548Price ChangeMLS ID #12644832, Adriana Del Toro, Results Realty ERA Powered. MRED as distributed by MLS GRID
- $315,0004 bd2 ba1.8k sqft503 S Wells St, Sandwich, IL 60548ActiveMLS ID #12644039, Richie Corral, Century 21 Circle - Aurora. MRED as distributed by MLS GRID
- $439,0005 bd3 ba2.5k sqft509 Blaine St, Yorkville, IL 60560ActiveMLS ID #12705289, Jamie Weimer, Kettley & Co. Inc. - Yorkville. MRED as distributed by MLS GRID
- $394,9004 bd4 ba2.4k sqft309 Keller St, Plano, IL 60545ActiveMLS ID #12700244, Maria Corral, Re/Max Your Space. MRED as distributed by MLS GRID
- $415,0004 bd2 ba1.7k sqft1209 Oakmont Ct, Sandwich, IL 60548ActiveMLS ID #12702595, George Kleinprinz, Swanson Real Estate. MRED as distributed by MLS GRID
- $334,9003 bd2 ba1.6k sqft435 N Hickory St, Waterman, IL 60556ActiveMLS ID #12684332, Robyn Arnold, Legacy Properties. MRED as distributed by MLS GRID
