Welcome to 440 W Park Street, a beautifully updated two-story home offering the perfect blend of modern comfort, small-town charm, and everyday functionality in Sheridan, IL. Located in a welcoming community with no HOA, this 3-bedroom, 2.1-bath home provides the space and flexibility today's buyers are searching for. Step inside and immediately appreciate the warmth of hardwood floors on the first floor, creating a timeless foundation for the inviting living spaces. The thoughtfully updated interior features newer kitchen appliances, updated bathrooms, refreshed flooring, and fresh paint throughout, giving the home a clean and modern feel while maintaining its character and charm. The spacious layout provides room to relax, entertain, and make lasting memories. Outdoor living is made easy with a fully fenced yard and deck-perfect for summer gatherings, morning coffee, or enjoying peaceful evenings at home. The property also includes a valuable 1.5-car detached garage in addition to the 2-car attached garage, providing plenty of space for vehicles, hobbies, storage, and more. A whole-house backup Generac generator offers added peace of mind, ensuring comfort and security through every season. Additional updates, including the HVAC system, flooring, updated bath and more make this home truly move-in ready. Enjoy the relaxed lifestyle of Sheridan with its friendly community atmosphere while still being close to everyday conveniences. This home offers the rare combination of modern updates, flexible space, and small-town living-making it the perfect place to call home.
Active
$314,900
440 W Park St, Sheridan, IL 60551
3beds
1,855sqft
:
Get pre-qualified$2,267/mo
Single Family Residence
Built in 1986
0.25 Acres Lot
$313,700 Zestimate®
$170/sqft
$-- HOA
What's special
Updated bathroomsFully fenced yardFresh paint throughoutBeautifully updated two-story homeNewer kitchen appliancesSpacious layoutRefreshed flooring
- 41 days |
- 444 |
- 40 |
Zillow last checked:
Listing updated:
Listed by:
Jed Parish 630-688-6672,
@properties Christies International Real Estate
Source: MRED as distributed by MLS GRID,MLS#: 12668963
Facts & features
Interior
Bedrooms & bathrooms
- Bedrooms: 3
- Bathrooms: 3
- Full bathrooms: 3
Rooms
- Room types: Heated Sun Room
Primary bedroom
- Features: Flooring (Wood Laminate), Bathroom (Full)
- Level: Second
- Area: 255 Square Feet
- Dimensions: 15X17
Bedroom 2
- Features: Flooring (Wood Laminate)
- Level: Second
- Area: 168 Square Feet
- Dimensions: 14X12
Bedroom 3
- Features: Flooring (Wood Laminate)
- Level: Second
- Area: 195 Square Feet
- Dimensions: 13X15
Dining room
- Features: Flooring (Hardwood)
- Level: Main
- Area: 182 Square Feet
- Dimensions: 13X14
Other
- Features: Flooring (Carpet)
- Level: Main
- Area: 144 Square Feet
- Dimensions: 8X18
Kitchen
- Features: Kitchen (Eating Area-Table Space, Pantry-Closet), Flooring (Vinyl)
- Level: Main
- Area: 273 Square Feet
- Dimensions: 13X21
Laundry
- Level: Main
- Area: 60 Square Feet
- Dimensions: 5X12
Living room
- Features: Flooring (Hardwood)
- Level: Main
- Area: 330 Square Feet
- Dimensions: 15X22
Heating
- Natural Gas, Forced Air
Cooling
- Central Air
Appliances
- Included: Range, Microwave, Dishwasher, Refrigerator, Washer, Dryer
Features
- 1st Floor Full Bath
- Basement: Partially Finished,Full
- Number of fireplaces: 1
- Fireplace features: Gas Log, Basement
Interior area
- Total structure area: 0
- Total interior livable area: 1,855 sqft
Video & virtual tour
Property
Parking
- Total spaces: 3.5
- Parking features: Concrete, Garage Door Opener, Heated Garage, Yes, Garage Owned, Attached, Detached, Garage
- Attached garage spaces: 3.5
- Has uncovered spaces: Yes
Accessibility
- Accessibility features: No Disability Access
Features
- Stories: 2
- Patio & porch: Deck
Lot
- Size: 0.25 Acres
- Dimensions: 80X137
- Features: Landscaped
Details
- Parcel number: 1008214008
- Special conditions: None
- Other equipment: Water-Softener Owned, Central Vacuum, Ceiling Fan(s), Fan-Whole House, Generator
Construction
Type & style
- Home type: SingleFamily
- Architectural style: Traditional
- Property subtype: Single Family Residence
Materials
- Vinyl Siding, Brick
- Foundation: Concrete Perimeter
- Roof: Asphalt
Condition
- New construction: No
- Year built: 1986
Utilities & green energy
- Electric: Circuit Breakers
- Sewer: Public Sewer
- Water: Well
Community & HOA
Community
- Features: Street Paved
HOA
- Services included: None
Location
- Region: Sheridan
Financial & listing details
- Price per square foot: $170/sqft
- Tax assessed value: $234,675
- Annual tax amount: $5,968
- Date on market: 6/12/2026
- Ownership: Fee Simple
Estimated market value
$313,700
$298,000 - $329,000
$2,280/mo
Price history
| Date | Event | Price |
|---|---|---|
| 7/15/2026 | Listed for sale | $314,900$170/sqft |
Source:  MRED as distributed by MLS GRID #12668963 Report a problem MRED as distributed by MLS GRID #12668963 Report a problem | ||
| 7/2/2026 | Contingent | $314,900$170/sqft |
Source: MRED as distributed by MLS GRID #12668963 Report a problem | ||
| 6/12/2026 | Listed for sale | $314,900+104.5%$170/sqft |
Source: MRED as distributed by MLS GRID #12668963 Report a problem | ||
| 2/9/2018 | Sold | $154,000-6.6%$83/sqft |
Source: MRED as distributed by MLS GRID #09752724 Report a problem | ||
| 12/15/2017 | Pending sale | $164,900$89/sqft |
Source: Swanson Real Estate #09752724 Report a problem | ||
| 10/23/2017 | Price change | $164,900-2.9%$89/sqft |
Source: Swanson Real Estate #09752724 Report a problem | ||
| 9/16/2017 | Listed for sale | $169,900+6.9%$92/sqft |
Source: Swanson Real Estate #09752724 Report a problem | ||
| 10/8/2015 | Listing removed | $158,900$86/sqft |
Source: Coldwell Banker Honig-Bell #08628628 Report a problem | ||
| 8/21/2015 | Price change | $158,900-0.7%$86/sqft |
Source: Coldwell Banker Honig-Bell #08628628 Report a problem | ||
| 5/2/2015 | Price change | $160,000-5.8%$86/sqft |
Source: Coldwell Banker Honig-Bell #08628628 Report a problem | ||
| 5/30/2014 | Listed for sale | $169,900-4.6%$92/sqft |
Source: Coldwell Banker Honig-Bell #08628628 Report a problem | ||
| 2/18/2014 | Listing removed | $178,000$96/sqft |
Source: Honig Realty, Inc. (dba. Coldwell Banker Honig-Bell) #08297923 Report a problem | ||
| 5/24/2013 | Listed for sale | $178,000$96/sqft |
Source: Honig Realty, Inc. (dba. Coldwell Banker Honig-Bell) #08297923 Report a problem | ||
Public tax history
| Year | Property taxes | Tax assessment |
|---|---|---|
| 2024 | $5,360 +2.3% | $78,225 +6.4% |
| 2023 | $5,238 +6% | $73,492 +10.2% |
| 2022 | $4,939 +5.1% | $66,684 +6.7% |
| 2021 | $4,701 | $62,473 +3.8% |
| 2020 | -- | $60,209 +4.1% |
| 2019 | $4,762 | $57,860 +5.5% |
| 2018 | $4,762 +10.2% | $54,859 +6.5% |
| 2017 | $4,320 0% | $51,487 -0.1% |
| 2016 | $4,321 | $51,564 -3.2% |
| 2015 | $4,321 -2.9% | $53,247 -2% |
| 2012 | $4,448 | $54,342 -11% |
| 2011 | -- | $61,044 -9.8% |
| 2010 | -- | $67,654 |
Find assessor info on the county website
Monthly payment
Est. payment
Payment breakdown
Explore the cost of this home by adjusting the details. Changes won't be saved.Climate risks
Neighborhood: 60551
Nearby schools
GreatSchools rating
- 4/10Sheridan Elementary SchoolGrades: K-4Distance: 0.3 mi
- 6/10Serena Middle SchoolGrades: 5-8Distance: 3.6 mi
- 4/10Serena High SchoolGrades: 9-12Distance: 3.6 mi
Schools provided by the listing agent
- Elementary: Sheridan Elementary School
- Middle: Sheridan Elementary School
- High: Serena High School
- District: 2
Source: MRED as distributed by MLS GRID. This data may not be complete. We recommend contacting the local school district to confirm school assignments for this home.
- $331,7003 bd2 ba2k sqft425 W Park St, Sheridan, IL 60551Off Market
- $183,000-- bd-- ba988 sqft430 Park Ave, Sheridan, IL 60551Off Market
- $150,0003 bd1 ba1.1k sqft500 W Park St, Sheridan, IL 60551Sold
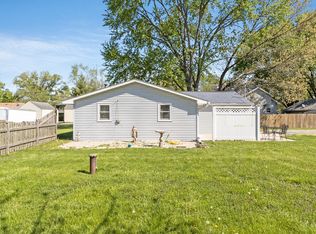
- $320,700-- bd-- ba1.5k sqft505 W Park St, Sheridan, IL 60551Off Market
- $191,9003 bd2 ba1.3k sqft435 S Rowe St, Sheridan, IL 60551Off Market
- $304,5003 bd1 ba1.6k sqft345 W Park St, Sheridan, IL 60551Off Market
- $315,8003 bd2 ba1.6k sqft345 Park Ave, Sheridan, IL 60551Off Market
- $247,1004 bd2 ba2k sqft425 W Grant St, Sheridan, IL 60551Off Market
A local agent can set up tours, give advice and negotiate with sellers.
A local lender can help you make sure your offer is ready when you are.
Similar homes
- $370,0005 bd2 ba1.9k sqft4091 E 2370th Rd, Sheridan, IL 60551Active
 MLS ID #12673793, Chris McGary, eXp Realty. MRED as distributed by MLS GRID
 - $364,9004 bd3 ba2.1k sqft924 Suzy St, Sandwich, IL 60548Active
 MLS ID #12707018, Tammy Engel, RE/MAX Classic. MRED as distributed by MLS GRID
 - $364,9004 bd3 ba2.3k sqft537 Erma Dr, Somonauk, IL 60552Active
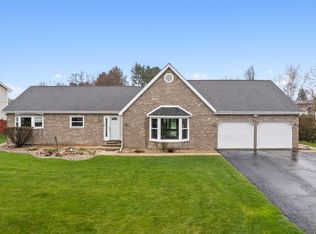 MLS ID #12694803, Nicole Lorenzen, ABR,CSC,PSA,SRS, Lake Holiday Homes, Inc. MRED as distributed by MLS GRID
 - $450,0003 bd2 ba2k sqft3765 N Il State Route 71, Sheridan, IL 60551Active
 MLS ID #12682671, Jennifer Henry, RE/MAX All Pro - St Charles. MRED as distributed by MLS GRID
 - $299,9003 bd2 ba1.3k sqft1010 Suzy St, Sandwich, IL 60548Price ChangeMLS ID #12685547, Joe Frieders, Swanson Real Estate. MRED as distributed by MLS GRID
- $405,0004 bd2 ba2k sqft1351 Reva Ln, Sandwich, IL 60548NewMLS ID #12711279, Nicholas Fiedler, iHome Real Estate. MRED as distributed by MLS GRID
- $319,9003 bd2 ba1.8k sqft1198 Lisbon St, Morris, IL 60450ActiveMLS ID #12707373, Micah Kirstein, john greene, Realtor. MRED as distributed by MLS GRID
- $315,0004 bd2 ba1.8k sqft503 S Wells St, Sandwich, IL 60548ActiveMLS ID #12644039, Richie Corral, Century 21 Circle - Aurora. MRED as distributed by MLS GRID
- $334,9003 bd2 ba1.6k sqft435 N Hickory St, Waterman, IL 60556ActiveMLS ID #12684332, Robyn Arnold, Legacy Properties. MRED as distributed by MLS GRID
- $278,0004 bd3 ba2k sqft201 Woodruff St, Marseilles, IL 61341For Sale By Owner
- $365,0003 bd3 ba1.2k sqft814 Caton St, Ottawa, IL 61350NewMLS ID #12711466, Yaneli Delgado, john greene, Realtor. MRED as distributed by MLS GRID
- $275,0003 bd2 ba1.2k sqft285 Legner St, Leland, IL 60531ActiveMLS ID #12701384, Joe Frieders, Swanson Real Estate. MRED as distributed by MLS GRID
- $374,9004 bd3 ba1.9k sqft1977 S County Line Rd, Sandwich, IL 60548ActiveMLS ID #12638283, Joshua Hickey, Bearrows Real Estate & Auction Co. MRED as distributed by MLS GRID
- $329,0004 bd2 ba1.9k sqft421 De Kalb St, Sandwich, IL 60548Price ChangeMLS ID #12644832, Adriana Del Toro, Results Realty ERA Powered. MRED as distributed by MLS GRID
- $295,0003 bd2 ba1.5k sqft1305 Alicia Dr, Morris, IL 60450Re-activatedMLS ID #12700720, Lorrie Toler, Keller Williams Infinity. MRED as distributed by MLS GRID
- $249,0002 bd1 ba1.8k sqft3849 E 22nd Rd, Serena, IL 60549ActiveMLS ID #12663013, Robin Wilson, Homesmart Realty Group IL. MRED as distributed by MLS GRID
- $345,0004 bd3 ba2.2k sqft15 Oaklane Dr, Ottawa, IL 61350ActiveMLS ID #12664287, George Shanley, Coldwell Banker Real Estate Group. MRED as distributed by MLS GRID
- $299,9004 bd3 ba1.8k sqft126 Prairie St, Ottawa, IL 61350ActiveMLS ID #12708647, Viviana Lopez, Real 1 Realty. MRED as distributed by MLS GRID
- $399,9004 bd4 ba2k sqft200 E Webb St, Sandwich, IL 60548ActiveMLS ID #12704291, Joe Frieders, Swanson Real Estate. MRED as distributed by MLS GRID
- $299,9003 bd2 ba2.2k sqft300 Adams St, Ottawa, IL 61350For SaleMLS ID #202603624, Sherry Ackerman. NorthWest Illinois Alliance of REALTORS®
