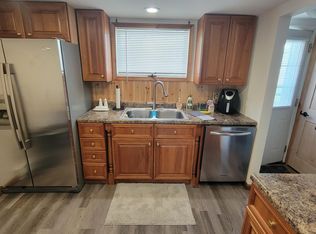
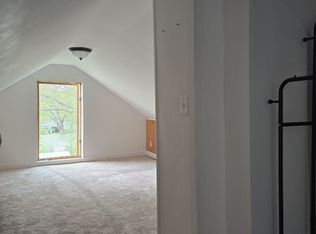
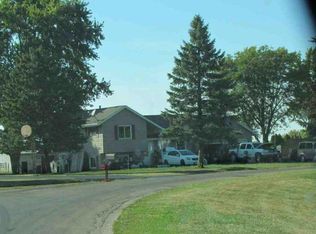
Welcome home to this beautiful 4-bedroom, 2.5-bath property where country living meets modern comfort! Situated on a large lot, this move-in-ready home offers plenty of space to spread out while preserving the charm and character that makes it truly special. Almost everything has been thoughtfully updated and made new, while the original character of the home has been carefully maintained. The spacious layout offers four bedrooms, 2.5 bathrooms, and inviting living spaces perfect for both everyday living and entertaining. A major highlight is the impressive 3-car heated and insulated garage, providing plenty of room for vehicles, hobbies, storage, or a workshop. Outside, enjoy the peaceful setting, large lot, and a charming covered side porch-the perfect spot to relax, enjoy your morning coffee, or take in the beauty of your surroundings. If you're looking for a home that combines the best of country living, modern updates, timeless character, and plenty of space, this one is ready for you to move right in and make it your own!
Contingent
Price cut: $18K (9/10)
$260,000
201 Woodruff St, Marseilles, IL 61341
4beds
1,807sqft
Single Family Residence
Built in 1890
0.6 Acres Lot
$-- Zestimate®
$144/sqft
$-- HOA
What's special
Modern updatesInviting living spacesCharming covered side porchSpacious layoutLarge lotPeaceful settingTimeless character
- 57 days
- 334
- 26
Zillow last checked:
Listing updated:
Listed by:
Sarah Morris (815)992-8210,
Keller Williams Infinity
Source: MRED as distributed by MLS GRID,MLS#: 12738389
Facts & features
Interior
Bedrooms & bathrooms
- Bedrooms: 4
- Bathrooms: 3
- Full bathrooms: 2
- 1/2 bathrooms: 1
Rooms
- Room types: No additional rooms
Primary bedroom
- Features: Flooring (Carpet), Bathroom (Full)
- Level: Main
- Area: 120 Square Feet
- Dimensions: 12X10
Bedroom 2
- Features: Flooring (Carpet)
- Level: Second
- Area: 154 Square Feet
- Dimensions: 14X11
Bedroom 3
- Features: Flooring (Carpet)
- Level: Second
- Area: 132 Square Feet
- Dimensions: 12X11
Bedroom 4
- Features: Flooring (Carpet)
- Level: Second
- Area: 130 Square Feet
- Dimensions: 13X10
Dining room
- Features: Flooring (Hardwood)
- Level: Main
- Area: 70 Square Feet
- Dimensions: 10X7
Family room
- Features: Flooring (Hardwood)
- Level: Main
- Area: 182 Square Feet
- Dimensions: 14X13
Kitchen
- Features: Flooring (Hardwood)
- Level: Main
- Area: 140 Square Feet
- Dimensions: 14X10
Laundry
- Features: Flooring (Hardwood)
- Level: Main
- Area: 70 Square Feet
- Dimensions: 10X7
Living room
- Features: Flooring (Hardwood)
- Level: Main
- Area: 240 Square Feet
- Dimensions: 16X15
Heating
- Natural Gas, Forced Air
Cooling
- Central Air
Appliances
- Included: Range, Dishwasher, Refrigerator
Features
- Windows: Screens
- Basement: Unfinished,Full
- Number of fireplaces: 1
- Fireplace features: Electric, Living Room
Interior area
- Total structure area: 1,807
- Total interior livable area: 1,807 sqft
Property
Parking
- Total spaces: 3
- Parking features: Gravel, Garage Door Opener, Heated Garage, Yes, Garage Owned, Detached, Garage
- Garage spaces: 3
- Has uncovered spaces: Yes
Accessibility
- Accessibility features: No Disability Access
Features
- Stories: 2
- Patio & porch: Deck, Patio
Lot
- Size: 0.6 Acres
- Dimensions: 300x74x44x42x142x168
- Features: Wooded
Details
- Parcel number: 1549403023
- Special conditions: None
- Other equipment: Ceiling Fan(s), Sump Pump
Construction
Type & style
- Home type: SingleFamily
- Property subtype: Single Family Residence
Materials
- Vinyl Siding
- Roof: Asphalt
Condition
- New construction: No
- Year built: 1890
Utilities & green energy
- Electric: Circuit Breakers, 200+ Amp Service
- Sewer: Public Sewer
- Water: Public
Community & HOA
Community
- Features: Park, Pool, Street Lights
HOA
- Services included: None
Location
- Region: Marseilles
Financial & listing details
- Price per square foot: $144/sqft
- Tax assessed value: $59,903
- Annual tax amount: $5,716
- Date on market: 8/21/2026
- Ownership: Fee Simple
Estimated market value
Not available
Estimated sales range
Not available
Not available
Price history
| Date | Event | Price |
|---|---|---|
| 9/26/2026 | Contingent | $260,000$144/sqft |
Source:  MRED as distributed by MLS GRID #12738389 Report a problem MRED as distributed by MLS GRID #12738389 Report a problem | ||
| 9/10/2026 | Price change | $260,000-6.5%$144/sqft |
Source: MRED as distributed by MLS GRID #12738389 Report a problem | ||
| 8/21/2026 | Listed for sale | $278,000-7.3%$154/sqft |
Source: MRED as distributed by MLS GRID #12738389 Report a problem | ||
| 7/17/2026 | Listing removed | $299,999$166/sqft |
Source: MRED as distributed by MLS GRID #12648267 Report a problem | ||
| 7/7/2026 | Price change | $299,999-3.2%$166/sqft |
Source: MRED as distributed by MLS GRID #12648267 Report a problem | ||
| 6/8/2026 | Price change | $310,000-4.6%$172/sqft |
Source: MRED as distributed by MLS GRID #12648267 Report a problem | ||
| 5/14/2026 | Listed for sale | $325,000+4.8%$180/sqft |
Source: MRED as distributed by MLS GRID #12648267 Report a problem | ||
| 5/3/2026 | Listing removed | -- |
Source: Owner Report a problem | ||
| 4/30/2026 | Listed for sale | $310,000+222.9%$172/sqft |
Source: Owner Report a problem | ||
| 1/30/2026 | Sold | $96,000-4%$53/sqft |
Source: MRED as distributed by MLS GRID #12539920 Report a problem | ||
| 1/13/2026 | Contingent | $100,000$55/sqft |
Source: MRED as distributed by MLS GRID #12539920 Report a problem | ||
| 1/6/2026 | Listed for sale | $100,000-3.8%$55/sqft |
Source: MRED as distributed by MLS GRID #12539920 Report a problem | ||
| 12/10/2015 | Sold | $104,000+4.1%$58/sqft |
Source: MRED as distributed by MLS GRID #09001729 Report a problem | ||
| 10/14/2015 | Pending sale | $99,900$55/sqft |
Source: Coldwell Banker Honig-Bell #09001729 Report a problem | ||
| 10/2/2015 | Price change | $99,900-4.3%$55/sqft |
Source: Coldwell Banker Honig-Bell #09001729 Report a problem | ||
| 9/12/2015 | Price change | $104,400-3.1%$58/sqft |
Source: Coldwell Banker Honig-Bell #09001729 Report a problem | ||
| 8/6/2015 | Listed for sale | $107,700+2.6%$60/sqft |
Source: Coldwell Banker Honig-Bell #09001729 Report a problem | ||
| 9/12/2014 | Listing removed | $105,000$58/sqft |
Source: CENTURY 21 Windsor Realty #08563132 Report a problem | ||
| 6/14/2014 | Price change | $105,000-1.9%$58/sqft |
Source: CENTURY 21 Windsor Realty #08563132 Report a problem | ||
| 3/25/2014 | Price change | $107,000+1.9%$59/sqft |
Source: CENTURY 21 Windsor Realty #08563132 Report a problem | ||
| 2/15/2014 | Listed for sale | $105,000-4.4%$58/sqft |
Source: Coldwell Banker Honig-Bell #08292849 Report a problem | ||
| 3/16/2013 | Listed for sale | $109,874$61/sqft |
Source: Honig Realty, Inc. (dba. Coldwell Banker Honig-Bell) #08292849 Report a problem | ||
Public tax history
| Year | Property taxes | Tax assessment |
|---|---|---|
| 2025 | $5,352 | $59,903 +8.8% |
| 2024 | $5,352 +12.8% | $55,053 +11.1% |
| 2023 | $4,744 -4.7% | $49,553 +6.1% |
| 2022 | $4,980 -0.9% | $46,713 +6.2% |
| 2021 | $5,025 | $43,994 +3.8% |
| 2020 | -- | $42,371 +1.9% |
| 2019 | $3,991 | $41,561 +2.4% |
| 2018 | $3,991 +1.1% | $40,575 +2.4% |
| 2017 | $3,946 +2.9% | $39,612 +1.7% |
| 2016 | $3,834 | $38,969 +1.1% |
| 2015 | $3,834 +7% | $38,564 +8.3% |
| 2012 | $3,582 | $35,605 -9.5% |
| 2011 | -- | $39,333 -5.7% |
| 2010 | -- | $41,728 |
Find assessor info on the county website
Monthly payment
Est. payment
Payment breakdown
Explore the cost of this home by adjusting the details. Changes won't be saved.Climate risks
Neighborhood: 61341
Nearby schools


Similar homes
- $229,0003 bd1 ba1.3k sqft463 Howard St, Marseilles, IL 61341Active
 MLS ID #12733678, Kathleen Kinzler, Coldwell Banker Real Estate Group. MRED as distributed by MLS GRID
 - $--2 bd1 ba948 sqft114 Woodview Ln, Marseilles, IL 61341Auction
 Auction.com 1
 - $--2 bd1 ba1.1k sqft204 Wallace St, Marseilles, IL 61341Auction
 MLS ID #12567526, Victor Gutierrez, Vylla Home. MRED as distributed by MLS GRID
 - $--2 bd1 ba1k sqft3115 E 2380th Rd, Marseilles, IL 61341Auction
 Auction.com 1
