Move in ready northside home offering 1829 SF situated in an established neighboorhood only minutes from I80 access and north side shopping centers. Featuring 4 bedrooms, 2 baths, attached 1.5 car garage and fenced in yard, this home offers great space for the price. Recent updates include all fresh paint, light fixures, and new flooring. Lots of windows for natural sunlight and sunroom to enjoy the seasons. FHA, USDA & VA loans are welcome.
Active
Price cut: $10K (9/24)
$229,000
2113 Fields Pl, Ottawa, IL 61350
4beds
1,829sqft
Single Family Residence
Built in 1935
8,712 Square Feet Lot
$-- Zestimate®
$125/sqft
$-- HOA
What's special
Fenced in yardFresh paintNew flooring
- --
- 1,800
- views
- 238
- saves
Likely to sell faster than
Zillow last checked:
Listing updated:
Listed by:
Phil Makarewicz 815-579-9314,
Row House Realty Group LLC
Source: MRED as distributed by MLS GRID,MLS#: 12758588
Facts & features
Interior
Bedrooms & bathrooms
- Bedrooms: 4
- Bathrooms: 2
- Full bathrooms: 2
Rooms
- Room types: No additional rooms
Primary bedroom
- Level: Main
- Area: 120 Square Feet
- Dimensions: 10X12
Bedroom 2
- Level: Lower
- Area: 120 Square Feet
- Dimensions: 10X12
Bedroom 3
- Level: Second
- Area: 255 Square Feet
- Dimensions: 15X17
Bedroom 4
- Level: Second
- Area: 192 Square Feet
- Dimensions: 16X12
Kitchen
- Features: Kitchen (Eating Area-Breakfast Bar, Eating Area-Table Space), Flooring (Vinyl)
- Level: Main
- Area: 336 Square Feet
- Dimensions: 21X16
Living room
- Level: Main
- Area: 209 Square Feet
- Dimensions: 11X19
Heating
- Natural Gas, Forced Air, Sep Heating Systems - 2+
Cooling
- Central Air
Appliances
- Included: Range, Dishwasher, Refrigerator, Washer, Dryer, Range Hood
- Laundry: In Unit
Features
- 1st Floor Bedroom, 1st Floor Full Bath
- Flooring: Hardwood
- Basement: Partially Finished,Unfinished,Full
Interior area
- Total structure area: 0
- Total interior livable area: 1,829 sqft
Property
Parking
- Total spaces: 5.5
- Parking features: Concrete, Side Driveway, Garage Door Opener, Yes, Garage Owned, Attached, Off Street, Driveway, Owned, Garage
- Attached garage spaces: 1.5
- Has uncovered spaces: Yes
Accessibility
- Accessibility features: No Disability Access
Features
- Stories: 1.5
- Patio & porch: Patio, Screened
- Fencing: Fenced,Chain Link
Lot
- Size: 8,712 Square Feet
- Dimensions: 50X154X50X130
Details
- Additional structures: Shed(s)
- Parcel number: 2102105036
- Special conditions: None
Construction
Type & style
- Home type: SingleFamily
- Architectural style: Cape Cod
- Property subtype: Single Family Residence
Materials
- Vinyl Siding
- Foundation: Block
- Roof: Asphalt
Condition
- New construction: No
- Year built: 1935
Utilities & green energy
- Electric: Circuit Breakers
- Sewer: Septic Tank
- Water: Other
Community & HOA
HOA
- Services included: None
Location
- Region: Ottawa
Financial & listing details
- Price per square foot: $125/sqft
- Tax assessed value: $69,803
- Annual tax amount: $5,225
- Date on market: 9/14/2026
- Ownership: Fee Simple
Estimated market value
Not available
Estimated sales range
Not available
Not available
Price history
| Date | Event | Price |
|---|---|---|
| 9/24/2026 | Price change | $229,000-4.2%$125/sqft |
Source:  MRED as distributed by MLS GRID #12758588 Report a problem MRED as distributed by MLS GRID #12758588 Report a problem | ||
| 9/14/2026 | Listed for sale | $239,000+51.3%$131/sqft |
Source: MRED as distributed by MLS GRID #12758588 Report a problem | ||
| 5/22/2022 | Listing removed | -- |
Source: Zillow Rental Manager Report a problem | ||
| 5/15/2022 | Listed for rent | $1,785$1/sqft |
Source: Zillow Rental Manager Report a problem | ||
| 3/4/2022 | Sold | $158,000-4%$86/sqft |
Source: MRED as distributed by MLS GRID #11292592 Report a problem | ||
| 1/22/2022 | Pending sale | $164,500$90/sqft |
Source:  Coldwell Banker Real Estate Group #11292592 Report a problem Coldwell Banker Real Estate Group #11292592 Report a problem | ||
| 1/21/2022 | Contingent | $164,500$90/sqft |
Source: MRED as distributed by MLS GRID #11292592 Report a problem | ||
| 1/5/2022 | Price change | $164,500-2.9%$90/sqft |
Source: MRED as distributed by MLS GRID #11292592 Report a problem | ||
| 12/21/2021 | Listed for sale | $169,500$93/sqft |
Source: MRED as distributed by MLS GRID #11292592 Report a problem | ||
Public tax history
| Year | Property taxes | Tax assessment |
|---|---|---|
| 2025 | $4,827 | $69,803 +10.4% |
| 2024 | $4,827 +10.3% | $63,251 +11.7% |
| 2023 | $4,375 +56.3% | $56,610 +10.2% |
| 2022 | $2,798 -15.3% | $51,380 +6.7% |
| 2021 | $3,304 | $48,158 +5.3% |
| 2020 | -- | $45,747 +1% |
| 2019 | $2,958 | $45,281 +2.5% |
| 2018 | $2,958 | $44,194 +3.2% |
| 2017 | -- | $42,840 +4.5% |
| 2016 | $1,423 | $41,003 +4.8% |
| 2015 | $1,423 -21.2% | $39,114 -22.7% |
| 2012 | $1,805 | $50,575 -6.3% |
| 2011 | -- | $53,959 -7.4% |
| 2010 | -- | $58,240 |
Find assessor info on the county website
Monthly payment
Est. payment
Payment breakdown
Explore the cost of this home by adjusting the details. Changes won't be saved.Climate risks
Neighborhood: 61350
Nearby schools
Schools provided by the listing agent
- High: Ottawa Township High School
- District: 141
Source: MRED as distributed by MLS GRID. This data may not be complete. We recommend contacting the local school district to confirm school assignments for this home.
Similar homes
- $244,9003 bd2 ba1.4k sqft225 Forest Park Pl, Ottawa, IL 61350Active
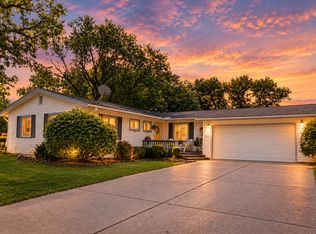 MLS ID #12742384, George Shanley, Coldwell Banker Real Estate Group. MRED as distributed by MLS GRID
 - $239,9004 bd2 ba2.1k sqft217 20th Ave, Naplate, IL 61350Active
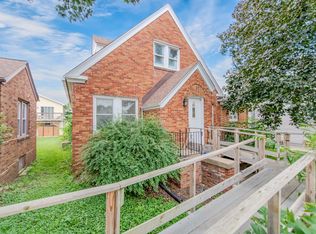 MLS ID #12693961, Cara Cameron, Crosstown Realtors Inc. MRED as distributed by MLS GRID
 - $254,0003 bd2 ba2.4k sqft14 Bona Terra Dr, Ottawa, IL 61350Active
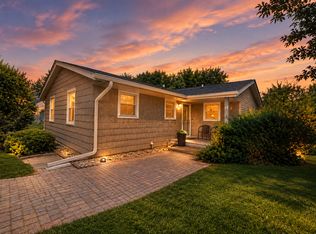 MLS ID #12716670, George Shanley, Coldwell Banker Real Estate Group. MRED as distributed by MLS GRID
 - $235,0004 bd2 ba1.3k sqft1846 N 2753rd Rd, Ottawa, IL 61350Re-activated
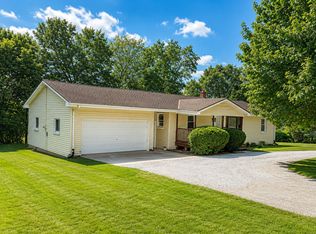 MLS ID #12744596, Anthony Morelli, My Casa Realty Corp.. MRED as distributed by MLS GRID
