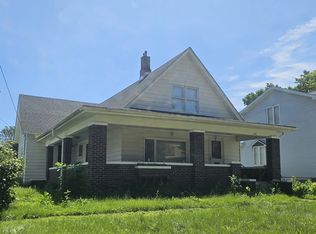
Welcome home to 703 Chapel Street, located on a great corner lot in Ottawa's charming East Side Historic District! This move-in ready 4-bedroom, 1.5-bathroom two-story home blends classic character with comfortable main-level living. The main floor features beautiful hardwood flooring, a separate dining room, a spacious laundry room, two bedrooms, and the full bathroom. Take the stunning custom built hardwood staircase upstairs, where you will find two additional bedrooms complete with generous closet space and a convenient half bath. The kitchen boasts ample custom cabinet space and updated appliances (under 2 years old per seller). Enjoy the welcoming front porch or back deck, along with a newer furnace and central AC. This home is within walking distance to the high school and minutes from vibrant downtown Ottawa!
Active
$203,000
703 Chapel St, Ottawa, IL 61350
4beds
1,697sqft
Single Family Residence
Built in ----
6,969 Square Feet Lot
$-- Zestimate®
$120/sqft
$-- HOA
What's special
Corner lotNewer furnaceWelcoming front porchSeparate dining roomSpacious laundry roomBack deckBeautiful hardwood flooring
- --
- 1,349
- views
- 129
- saves
Zillow last checked:
Listing updated:
Listed by:
Kelli Francis 815-343-2359,
Coldwell Banker Today's
Source: MRED as distributed by MLS GRID,MLS#: 12737522
Facts & features
Interior
Bedrooms & bathrooms
- Bedrooms: 4
- Bathrooms: 2
- Full bathrooms: 1
- 1/2 bathrooms: 1
Rooms
- Room types: No additional rooms
Primary bedroom
- Features: Flooring (Hardwood)
- Level: Main
- Area: 180 Square Feet
- Dimensions: 15X12
Bedroom 2
- Features: Flooring (Hardwood)
- Level: Main
- Area: 150 Square Feet
- Dimensions: 15X10
Bedroom 3
- Features: Flooring (Hardwood)
- Level: Second
- Area: 132 Square Feet
- Dimensions: 12X11
Bedroom 4
- Features: Flooring (Hardwood)
- Level: Second
- Area: 182 Square Feet
- Dimensions: 14X13
Dining room
- Features: Flooring (Hardwood)
- Level: Main
- Area: 198 Square Feet
- Dimensions: 11X18
Kitchen
- Features: Kitchen (Eating Area-Table Space), Flooring (Wood Laminate)
- Level: Main
- Area: 208 Square Feet
- Dimensions: 16X13
Laundry
- Features: Flooring (Wood Laminate)
- Level: Main
- Area: 64 Square Feet
- Dimensions: 8X8
Living room
- Features: Flooring (Hardwood)
- Level: Main
- Area: 216 Square Feet
- Dimensions: 18X12
Heating
- Natural Gas, Forced Air
Cooling
- Central Air
Appliances
- Included: Range, Dishwasher, Refrigerator
- Laundry: Main Level, Gas Dryer Hookup, In Unit
Features
- 1st Floor Bedroom, 1st Floor Full Bath
- Flooring: Hardwood
- Basement: Unfinished,Full
Interior area
- Total structure area: 0
- Total interior livable area: 1,697 sqft
Property
Accessibility
- Accessibility features: No Disability Access
Features
- Stories: 2
Lot
- Size: 6,969 Square Feet
- Dimensions: 60x120
- Features: Corner Lot
Details
- Additional structures: Shed(s)
- Parcel number: 2112139001
- Special conditions: None
- Other equipment: Ceiling Fan(s), Sump Pump
Construction
Type & style
- Home type: SingleFamily
- Property subtype: Single Family Residence
Materials
- Vinyl Siding
- Roof: Asphalt
Condition
- New construction: No
Utilities & green energy
- Electric: Circuit Breakers
- Sewer: Public Sewer
- Water: Public
Community & HOA
Community
- Features: Park, Curbs, Sidewalks, Street Lights, Street Paved
HOA
- Services included: None
Location
- Region: Ottawa
Financial & listing details
- Price per square foot: $120/sqft
- Tax assessed value: $22,112
- Annual tax amount: $2,218
- Date on market: 8/19/2026
- Ownership: Fee Simple
Estimated market value
Not available
Estimated sales range
Not available
Not available
Price history
| Date | Event | Price |
|---|---|---|
| 7/12/2018 | Listing removed | $175,000$103/sqft |
Source: RE/MAX 1st Choice #09880093 Report a problem | ||
| 4/11/2018 | Price change | $175,000-2.7%$103/sqft |
Source: RE/MAX 1st Choice #09880093 Report a problem | ||
| 3/10/2018 | Price change | $179,900-0.1%$106/sqft |
Source: RE/MAX 1st Choice #09880093 Report a problem | ||
| 2/5/2018 | Price change | $180,000-7.6%$106/sqft |
Source: Starved Rock Realty #09719648 Report a problem | ||
| 11/22/2017 | Price change | $194,900-2.5%$115/sqft |
Source: Starved Rock Realty #09719648 Report a problem | ||
| 8/12/2017 | Price change | $199,900-0.1%$118/sqft |
Source: Starved Rock Realty #09719648 Report a problem | ||
| 6/21/2017 | Price change | $200,000-10.7%$118/sqft |
Source: Coldwell Banker The Real Estate Group #09586217 Report a problem | ||
| 6/6/2017 | Price change | $224,000-0.4%$132/sqft |
Source: Coldwell Banker The Real Estate Group #09586217 Report a problem | ||
| 4/6/2017 | Listed for sale | $225,000$133/sqft |
Source: Coldwell Banker Honig-Bell #09586217 Report a problem | ||
Public tax history
| Year | Property taxes | Tax assessment |
|---|---|---|
| 2025 | $2,079 | $22,112 +10.4% |
| 2024 | $2,079 +10.1% | $20,036 +11.7% |
| 2023 | $1,889 +8.7% | $17,933 +10.2% |
| 2022 | $1,738 +5.9% | $16,276 +6.7% |
| 2021 | $1,640 | $15,255 +5.3% |
| 2020 | -- | $14,491 +1% |
| 2019 | $1,587 | $14,343 +2.5% |
| 2018 | $1,587 +112.4% | $13,999 +3.2% |
| 2017 | $747 -48% | $13,570 +4.5% |
| 2016 | $1,435 | $12,988 +4.8% |
| 2015 | $1,435 +10.6% | $12,390 -8.5% |
| 2012 | $1,298 | $13,544 -6.3% |
| 2011 | -- | $14,450 -7.3% |
| 2010 | -- | $15,596 |
Find assessor info on the county website
Monthly payment
Est. payment
Payment breakdown
Explore the cost of this home by adjusting the details. Changes won't be saved.Climate risks
Neighborhood: 61350
Nearby schools
Schools provided by the listing agent
- High: Ottawa Township High School
- District: 141
Source: MRED as distributed by MLS GRID. This data may not be complete. We recommend contacting the local school district to confirm school assignments for this home.
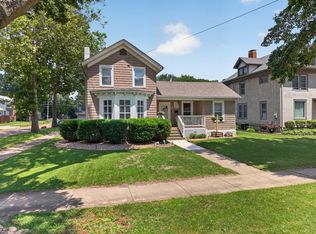

Similar homes
- $229,0004 bd2 ba1.8k sqft2113 Fields Pl, Ottawa, IL 61350Active
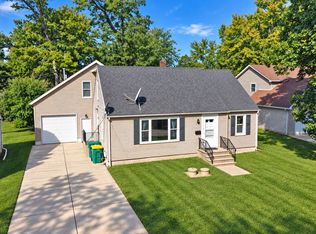 MLS ID #12758588, Phil Makarewicz, Row House Realty Group LLC. MRED as distributed by MLS GRID
 - $235,0004 bd2 ba1.3k sqft1846 N 2753rd Rd, Ottawa, IL 61350Re-activated
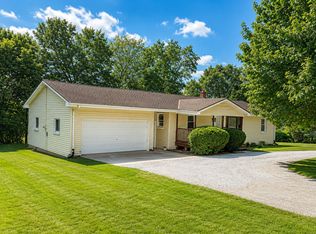 MLS ID #12744596, Anthony Morelli, My Casa Realty Corp.. MRED as distributed by MLS GRID
 - $239,9003 bd2 ba1.5k sqft940 E Main St, Ottawa, IL 61350Price Change
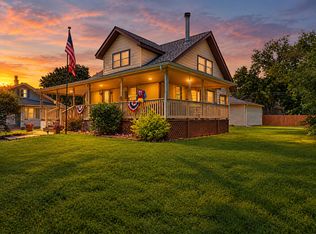 MLS ID #12703178, George Shanley, Coldwell Banker Real Estate Group. MRED as distributed by MLS GRID
 - $--3 bd2 ba1.7k sqft538 2nd Ave, Ottawa, IL 61350Auction
 ServiceLink Auction
