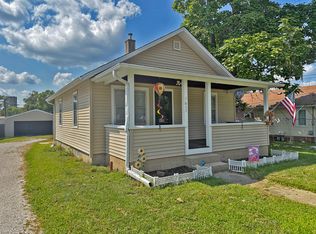
Affordable home with character and tons of potential! This charming property features a classic covered front porch, original hardwood floors, traditional trim, and a bright central nook with a wall of windows and distinctive arched entry. The spacious kitchen offers plenty of cabinet and counter space, while the flexible floor plan provides room for bedrooms, an office, hobbies, or additional living space. Enjoy the privacy of a fenced yard, mature shade tree, and established neighborhood setting. An excellent opportunity for a buyer looking for an affordable home with original character and plenty of room to add their own style and improvements over time.
Price change
Price cut: $4.9K (9/29)
$125,000
627 W Jefferson St, Ottawa, IL 61350
3beds
1,176sqft
Single Family Residence
Built in 1862
-- sqft lot
$-- Zestimate®
$106/sqft
$-- HOA
What's special
Mature shade treeDistinctive arched entryOriginal hardwood floorsClassic covered front porchTraditional trim
- 25 days
- 2,295
- 176
Likely to sell faster than
Zillow last checked:
Listing updated:
Listed by:
Gina Stoudt, GRI 815-685-5090,
Legacy Realty Latta Young
Source: MRED as distributed by MLS GRID,MLS#: 12751760
Facts & features
Interior
Bedrooms & bathrooms
- Bedrooms: 3
- Bathrooms: 1
- Full bathrooms: 1
Rooms
- Room types: Sitting Room
Primary bedroom
- Features: Flooring (Hardwood)
- Level: Main
- Area: 99 Square Feet
- Dimensions: 9X11
Bedroom 2
- Features: Flooring (Vinyl)
- Level: Main
- Area: 110 Square Feet
- Dimensions: 11X10
Bedroom 3
- Features: Flooring (Vinyl)
- Level: Main
- Area: 80 Square Feet
- Dimensions: 8X10
Dining room
- Features: Flooring (Hardwood)
- Level: Main
- Area: 144 Square Feet
- Dimensions: 12X12
Kitchen
- Features: Kitchen (Eating Area-Breakfast Bar), Flooring (Vinyl)
- Level: Main
- Area: 140 Square Feet
- Dimensions: 10X14
Living room
- Features: Flooring (Hardwood)
- Level: Main
- Area: 144 Square Feet
- Dimensions: 12X12
Sitting room
- Features: Flooring (Hardwood)
- Level: Main
- Area: 80 Square Feet
- Dimensions: 8X10
Heating
- Natural Gas
Cooling
- Central Air
Appliances
- Included: Range, Microwave, Refrigerator
Features
- 1st Floor Bedroom, 1st Floor Full Bath, Walk-In Closet(s)
- Flooring: Hardwood
- Basement: Unfinished,Full
Interior area
- Total structure area: 0
- Total interior livable area: 1,176 sqft
Property
Parking
- Total spaces: 2
- Parking features: Concrete, Driveway, Yes, Owned
- Has uncovered spaces: Yes
Accessibility
- Accessibility features: No Disability Access
Features
- Stories: 1
- Patio & porch: Patio, Porch
Lot
- Dimensions: 42.59x60.14x44.93x60.18
- Features: Corner Lot, Mature Trees
Details
- Parcel number: 2111144001
- Special conditions: None
Construction
Type & style
- Home type: SingleFamily
- Property subtype: Single Family Residence
Materials
- Other
Condition
- New construction: No
- Year built: 1862
Utilities & green energy
- Sewer: Public Sewer
- Water: Public
Community & HOA
HOA
- Services included: None
Location
- Region: Ottawa
Financial & listing details
- Price per square foot: $106/sqft
- Tax assessed value: $47,109
- Annual tax amount: $4,726
- Date on market: 9/4/2026
- Ownership: Fee Simple
Estimated market value
Not available
Estimated sales range
Not available
Not available
Price history
| Date | Event | Price |
|---|---|---|
| 9/29/2026 | Price change | $125,000-3.8%$106/sqft |
Source:  MRED as distributed by MLS GRID #12751760 Report a problem MRED as distributed by MLS GRID #12751760 Report a problem | ||
| 9/11/2026 | Price change | $129,900-3.8%$110/sqft |
Source: MRED as distributed by MLS GRID #12751760 Report a problem | ||
| 9/4/2026 | Listed for sale | $135,000$115/sqft |
Source: MRED as distributed by MLS GRID #12751760 Report a problem | ||
Public tax history
| Year | Property taxes | Tax assessment |
|---|---|---|
| 2025 | $4,396 | $47,109 +10.4% |
| 2024 | $4,396 +9.2% | $42,687 +11.7% |
| 2023 | $4,024 +8.7% | $38,206 +10.2% |
| 2022 | $3,702 +5.9% | $34,676 +6.7% |
| 2021 | $3,495 | $32,501 +5.3% |
| 2020 | -- | $30,874 +1% |
| 2019 | $3,381 | $30,560 +2.5% |
| 2018 | $3,381 +112.4% | $29,827 +3.2% |
| 2017 | $1,592 +4.1% | $28,914 +4.5% |
| 2016 | $1,529 | $27,674 +4.8% |
| 2015 | $1,529 +10.6% | $26,399 -8.5% |
| 2012 | $1,383 | $28,860 -6.3% |
| 2011 | -- | $30,790 -7.4% |
| 2010 | -- | $33,233 |
Find assessor info on the county website
Monthly payment
Est. payment
Payment breakdown
Explore the cost of this home by adjusting the details. Changes won't be saved.Climate risks
Neighborhood: 61350
Nearby schools
Schools provided by the listing agent
- High: Ottawa Township High School
- District: 141
Source: MRED as distributed by MLS GRID. This data may not be complete. We recommend contacting the local school district to confirm school assignments for this home.
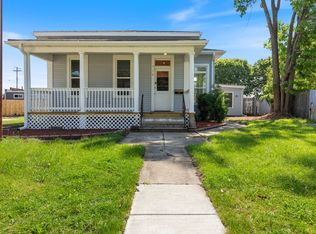
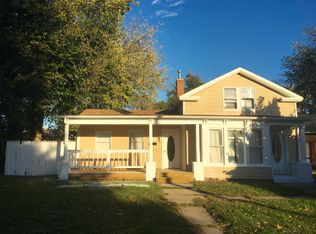
Similar homes
- $109,9003 bd1 ba1.4k sqft213 Linwood Ave, Ottawa, IL 61350New
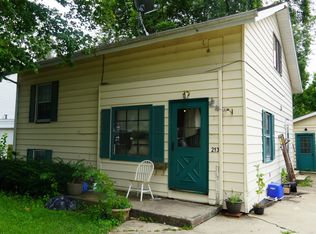 MLS ID #12769958, Katie Bak, ABR,CRS,e-PRO,MRP,SFR, Gates and Gables Realty. MRED as distributed by MLS GRID
 - $116,9003 bd1 ba1.4k sqft915 Illinois Ave, Ottawa, IL 61350Active
 MLS ID #12725438, George Shanley, Coldwell Banker Real Estate Group. MRED as distributed by MLS GRID
 - $--2 bd1 ba776 sqft1522 Pine St, Ottawa, IL 61350Auction
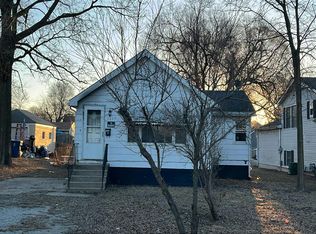 Auction.com 2
 - $140,5002 bd1 ba701 sqft1617 Pine St, Ottawa, IL 61350Active
 MLS ID #12746290, Phil Makarewicz, Row House Realty Group LLC. MRED as distributed by MLS GRID
 - $116,0002 bd2 ba1k sqft511 West St, Peru, IL 61354For Sale
 MLS ID #PA1268526, Donna L Fauntleroy, Coldwell Banker Real Estate Group. RMLS Alliance as distributed by MLS GRID
