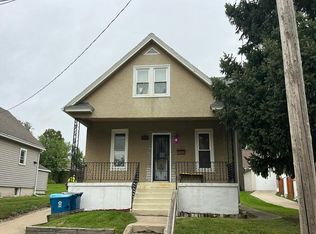
BACK ON THE MARKET NO FAULT OF SELLER! Charming home located close to the heart of downtown Ottawa. First floor master. Large windows to let in lots of natural light. A full unfinished basement ready to be made into extra family space, workshop or movie lounge! Nice 1 car garage and cute front porch! More pictures to come!
Contingent
$105,000
1012 1/2 W Lafayette St, Ottawa, IL 61350
2beds
864sqft
Single Family Residence
Built in 1928
1,920 Square Feet Lot
$-- Zestimate®
$122/sqft
$-- HOA
What's special
First floor masterCute front porch
- 87 days
- 620
- 70
Zillow last checked:
Listing updated:
Listed by:
Phebe Perino 815-325-4507,
Coldwell Banker Real Estate Group,
Amanda Wieczorek 779-249-9832,
Coldwell Banker Real Estate Group
Source: MRED as distributed by MLS GRID,MLS#: 12703970
Facts & features
Interior
Bedrooms & bathrooms
- Bedrooms: 2
- Bathrooms: 1
- Full bathrooms: 1
Rooms
- Room types: Office
Primary bedroom
- Level: Main
- Area: 99 Square Feet
- Dimensions: 9X11
Bedroom 2
- Level: Second
- Area: 130 Square Feet
- Dimensions: 10X13
Kitchen
- Level: Main
- Area: 144 Square Feet
- Dimensions: 9X16
Living room
- Level: Main
- Area: 196 Square Feet
- Dimensions: 14X14
Office
- Level: Second
- Area: 169 Square Feet
- Dimensions: 13X13
Heating
- Natural Gas
Cooling
- Central Air
Features
- Basement: Unfinished,Full
Interior area
- Total structure area: 0
- Total interior livable area: 864 sqft
Property
Parking
- Total spaces: 1
- Parking features: Yes, Detached, Garage
- Garage spaces: 1
Accessibility
- Accessibility features: No Disability Access
Features
- Stories: 2
Lot
- Size: 1,920 Square Feet
- Dimensions: 32x60x32x60
Details
- Parcel number: 2111119008
- Special conditions: None
Construction
Type & style
- Home type: SingleFamily
- Property subtype: Single Family Residence
Materials
- Vinyl Siding
Condition
- New construction: No
- Year built: 1928
Utilities & green energy
- Sewer: Public Sewer
- Water: Public
Community & HOA
HOA
- Services included: None
Location
- Region: Ottawa
Financial & listing details
- Price per square foot: $122/sqft
- Tax assessed value: $29,274
- Annual tax amount: $2,937
- Date on market: 7/13/2026
- Ownership: Fee Simple
Estimated market value
Not available
Estimated sales range
Not available
Not available
Price history
| Date | Event | Price |
|---|---|---|
| 9/29/2026 | Contingent | $105,000$122/sqft |
Source:  MRED as distributed by MLS GRID #12703970 Report a problem MRED as distributed by MLS GRID #12703970 Report a problem | ||
| 9/22/2026 | Listed for sale | $105,000$122/sqft |
Source: MRED as distributed by MLS GRID #12703970 Report a problem | ||
| 8/6/2026 | Contingent | $105,000$122/sqft |
Source: MRED as distributed by MLS GRID #12703970 Report a problem | ||
| 7/13/2026 | Listed for sale | $105,000$122/sqft |
Source: MRED as distributed by MLS GRID #12703970 Report a problem | ||
| 10/3/2025 | Sold | $105,000$122/sqft |
Source: MRED as distributed by MLS GRID #12358348 Report a problem | ||
| 9/16/2025 | Contingent | $105,000$122/sqft |
Source: MRED as distributed by MLS GRID #12358348 Report a problem | ||
| 9/6/2025 | Listed for sale | $105,000$122/sqft |
Source: MRED as distributed by MLS GRID #12358348 Report a problem | ||
| 5/19/2025 | Contingent | $105,000$122/sqft |
Source: MRED as distributed by MLS GRID #12358348 Report a problem | ||
| 5/6/2025 | Listed for sale | $105,000+50%$122/sqft |
Source: MRED as distributed by MLS GRID #12358348 Report a problem | ||
| 1/17/2023 | Sold | $70,000-12.5%$81/sqft |
Source: MRED as distributed by MLS GRID #11668833 Report a problem | ||
| 1/5/2023 | Pending sale | $80,000$93/sqft |
Source:  Coldwell Banker Real Estate Group #11668833 Report a problem Coldwell Banker Real Estate Group #11668833 Report a problem | ||
| 12/31/2022 | Contingent | $80,000$93/sqft |
Source: MRED as distributed by MLS GRID #11668833 Report a problem | ||
| 12/27/2022 | Listed for sale | $80,000$93/sqft |
Source: MRED as distributed by MLS GRID #11668833 Report a problem | ||
| 11/14/2022 | Pending sale | $80,000$93/sqft |
Source: Coldwell Banker Real Estate Group #11668833 Report a problem | ||
| 11/13/2022 | Contingent | $80,000$93/sqft |
Source: MRED as distributed by MLS GRID #11668833 Report a problem | ||
| 11/7/2022 | Listed for sale | $80,000$93/sqft |
Source: MRED as distributed by MLS GRID #11668833 Report a problem | ||
| 5/14/2010 | Sold | $80,000$93/sqft |
Source: Public Record Report a problem | ||
Public tax history
| Year | Property taxes | Tax assessment |
|---|---|---|
| 2025 | $2,752 | $29,274 +10.4% |
| 2024 | $2,752 +47.3% | $26,526 +11.7% |
| 2023 | $1,869 +12.6% | $23,741 +10.2% |
| 2022 | $1,660 +8.7% | $21,548 +6.7% |
| 2021 | $1,527 | $20,197 +5.3% |
| 2020 | -- | $19,186 +1% |
| 2019 | $1,437 | $18,991 +2.5% |
| 2018 | $1,437 +118.2% | $18,535 +3.2% |
| 2017 | $659 +6.5% | $17,967 +4.5% |
| 2016 | $619 | $17,197 +4.8% |
| 2015 | $619 +12.9% | $16,405 -8.5% |
| 2012 | $548 | $17,933 -6.3% |
| 2011 | -- | $19,132 -7.3% |
| 2010 | -- | $20,649 |
Find assessor info on the county website
Monthly payment
Est. payment
Payment breakdown
Explore the cost of this home by adjusting the details. Changes won't be saved.Climate risks
Neighborhood: 61350
Nearby schools
Schools provided by the listing agent
- High: Ottawa Township High School
- District: 141
Source: MRED as distributed by MLS GRID. This data may not be complete. We recommend contacting the local school district to confirm school assignments for this home.
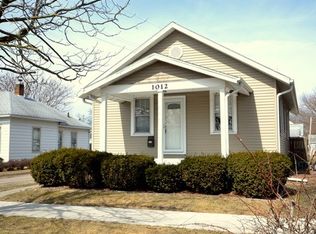
Similar homes
- $--2 bd1 ba776 sqft1522 Pine St, Ottawa, IL 61350Auction
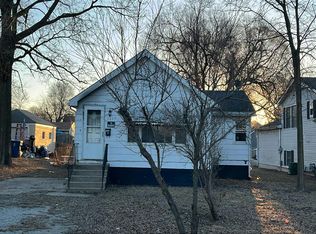 Auction.com 2
 - $130,0002 bd1 ba1k sqft2006 Elm Ln, Ottawa, IL 61350Active
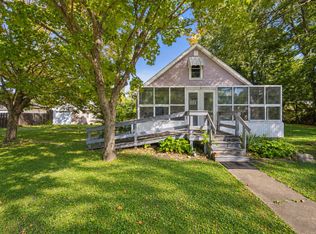 MLS ID #12774940, Jessie Carlson, Realty Executives Premier. MRED as distributed by MLS GRID
 - $140,5002 bd1 ba701 sqft1617 Pine St, Ottawa, IL 61350Active
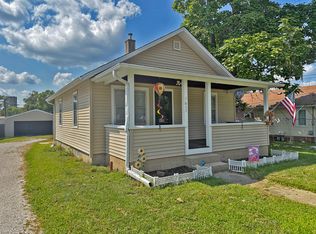 MLS ID #12746290, Phil Makarewicz, Row House Realty Group LLC. MRED as distributed by MLS GRID
 - $--3 bd2 ba939 sqft609 15th St, Peru, IL 61354Auction
 Auction.com 2
 - $116,0002 bd2 ba1k sqft511 West St, Peru, IL 61354For Sale
 MLS ID #PA1268526, Donna L Fauntleroy, Coldwell Banker Real Estate Group. RMLS Alliance as distributed by MLS GRID
