Skip main navigation
Closed
  • $185,000

    1125 W Washington St, Ottawa, IL 61350

    3beds
    1,300sqft
    Single Family Residence
    Built in 1949
    7,100 Square Feet Lot
    $211,300 Zestimate®
    $142/sqft
    $1,869 Estimated rent

    Home value

    $211,300

    $201,000 - $222,000

    $1,869/mo

    Zestimate® history
    Loading
    Loading...

    Owner options

    List your home for rent

    $1,869/mo

    Rent Zestimate®

    Find your next renter with Zillow Rental Manager. Plus, with online applications, you can quickly screen prospective tenants – for free.

    Learn more

    $1,869/mo

    Rent Zestimate®

    Refinance and save

    $1,418/mo

    Est. payment

    Refinancing to a lower rate could help reduce your monthly payments and save thousands over the life of the loan.

    See today's rates

    $1,418/mo

    Est. payment

    Explore your selling options

    Work with a Zillow partner agent

    Leverage their expertise and Zillow's premium Showcase listings to get your home seen by more buyers.

    Get started

    List with your own agent

    Get your home in front of millions of buyers by listing it on Zillow.

    Learn how to do it

    Sell it yourself

    Take full control of how buyers see your home on Zillow by listing For Sale by Owner (FSBO).

    List your home

    What's special

    Modern comfortSpacious bedroomsGorgeous bathroomsHome officeSpacious screened porchClassic charmBeautifully updated bathrooms
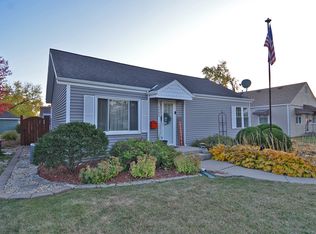
    **Charming Newly Remodeled 3 Bed, 2 Bath Single Family Home, INCLUDES BUYERS HOME WARRANTY ** Welcome to your dream home! This stunning single-family residence has been meticulously remodeled to offer the perfect blend of modern comfort and classic charm. Boasting 3 spacious bedrooms and 2 beautifully updated bathrooms, this home is move-in ready and waiting for you. Key Features include new windows, HWH, mud room, gorgeous bathrooms, updated open kitchen with island (all appliances and W/D stay with the home), and updated flooring throughout. Relax and entertain in the spacious screened porch, perfect for enjoying the outdoors. The versatile finished attic space offers endless possibilities - use it as an extra bedroom, home office, or playroom. Location, Location, Location! This beautiful home is close to Starved Rock State Park, and perfect for outdoor enthusiasts. The home is within walking distance of beautiful local parks and easy access to Route 6 and I-80, making commuting a breeze. This home truly has it all - from top-notch updates to an unbeatable location. Don't miss your chance to make this beautiful property your own. Schedule a viewing today!

    Zillow last checked:

    Listing updated:

    Listed by:

    Kayla Easley 630-864-1355,

    eXp Realty - Chicago North Ave

    Bought with:

    Alice Green

    Starved Rock Realty

    Source: MRED as distributed by MLS GRID,MLS#: 12073849MLS Logo

    Facts & features

    Interior

    Bedrooms & bathrooms
    • Bedrooms: 3
    • Bathrooms: 2
    • Full bathrooms: 2
    Rooms
    • Room types: Attic, Mud Room
    Primary bedroom
    • Level: Main
    • Area: 117 Square Feet
    • Dimensions: 13X9
    Bedroom 2
    • Level: Main
    • Area: 110 Square Feet
    • Dimensions: 10X11
    Bedroom 3
    • Level: Main
    • Area: 99 Square Feet
    • Dimensions: 9X11
    Other
    • Level: Second
    • Area: 126 Square Feet
    • Dimensions: 9X14
    Dining room
    • Features: Flooring (Hardwood)
    • Level: Main
    • Dimensions: COMBO
    Kitchen
    • Features: Kitchen (Island, Updated Kitchen)
    • Level: Main
    • Area: 154 Square Feet
    • Dimensions: 14X11
    Laundry
    • Level: Main
    • Area: 54 Square Feet
    • Dimensions: 9X6
    Living room
    • Features: Flooring (Hardwood)
    • Level: Main
    • Area: 182 Square Feet
    • Dimensions: 13X14
    Mud room
    • Level: Main
    • Area: 54 Square Feet
    • Dimensions: 9X6
    Heating
    • Natural Gas
    Cooling
    • Central Air
    Appliances
    • Included: Range, Microwave, Dishwasher, Refrigerator, Washer, Dryer
    • Laundry: Electric Dryer Hookup
    Features
    • Basement: None
    • Attic: Finished
    Interior area
    • Total structure area: 0
    • Total interior livable area: 1,300 sqft

    Property

    Parking
    • Total spaces: 2
    • Parking features: Concrete, Off Alley, On Site, Garage Owned, Detached, Garage
    • Garage spaces: 2
    Accessibility
    • Accessibility features: No Disability Access
    Features
    • Stories: 1
    • Patio & porch: Screened
    Lot
    • Size: 7,100 Square Feet
    • Dimensions: 50X142
    Details
    • Parcel number: 2110214005
    • Special conditions: None

    Construction

    Type & style
    • Home type: SingleFamily
    • Architectural style: Bungalow
    • Property subtype: Single Family Residence
    Materials
    • Vinyl Siding
    • Foundation: Concrete Perimeter
    • Roof: Asphalt
    Condition
    • New construction: No
    • Year built: 1949
    • Major remodel year: 2023

    Utilities & green energy

    • Electric: 200+ Amp Service
    • Sewer: Public Sewer
    • Water: Public

    Community & HOA

    Community
    • Features: Park, Pool, Tennis Court(s), Curbs, Sidewalks, Street Lights, Street Paved
    HOA
    • Services included: None
    Location
    • Region: Ottawa

    Financial & listing details

    • Price per square foot: $142/sqft
    • Tax assessed value: $146,634
    • Annual tax amount: $3,599
    • Date on market: 6/11/2024
    • Listing terms: VA
    • Ownership: Fee Simple

    Price history

    DateEventPrice
    8/23/2024Sold$185,000-7%$142/sqft
    Source: MRED as distributed by MLS GRID #12073849 Report a problem
    8/22/2024Pending sale$199,000$153/sqft
    Source: MRED as distributed by MLS GRID #12073849 Report a problem
    6/21/2024Contingent$199,000$153/sqft
    Source: MRED as distributed by MLS GRID #12073849 Report a problem
    6/11/2024Listed for sale$199,000+142.7%$153/sqft
    Source: MRED as distributed by MLS GRID #12073849 Report a problem
    5/9/2022Sold$82,000-13.7%$63/sqft
    Source: Public Record Report a problem
    4/18/2022Pending sale$95,000$73/sqft
    Source: MRED as distributed by MLS GRID #11354702 Report a problem
    4/6/2022Listed for sale$95,000$73/sqft
    Source: MRED as distributed by MLS GRID #11354702 Report a problem
    3/30/2022Contingent$95,000$73/sqft
    Source: MRED as distributed by MLS GRID #11354702 Report a problem
    3/23/2022Listed for sale$95,000+8.6%$73/sqft
    Source: MRED as distributed by MLS GRID #11354702 Report a problem
    4/17/2020Listing removed$87,500$67/sqft
    Source: Coldwell Banker Today's Realtors, LLC #10674402 Report a problem
    3/22/2020Listed for sale$87,500+9.4%$67/sqft
    Source: Coldwell Banker Todays Realtors #10674402 Report a problem
    6/6/2014Sold$80,000-11.1%$62/sqft
    Source: Public Record Report a problem
    4/24/2014Pending sale$90,000$69/sqft
    Source: Century 21 Grieves Real Estate #08329402 Report a problem
    7/6/2013Price change$90,000-18.2%$69/sqft
    Source: BIRDVIEW Technologies. Inc. #08329402 Report a problem
    6/23/2013Listed for sale$110,000$85/sqft
    Source: BIRDVIEW Technologies. Inc. #08329402 Report a problem

    Public tax history

    YearProperty taxesTax assessment
    2024$4,416 +11.1%$48,878 +11.7%
    2023$3,976 +10.5%$43,747 +10.2%
    2022$3,599 +6.4%$39,705 +6.7%
    2021$3,382 $37,216 +5.3%
    2020-- $35,353 +1%
    2019$3,208 $34,993 +2.5%
    2018$3,208 +7.5%$34,152 +3.2%
    2017$2,985 +5.1%$33,106 +4.5%
    2016$2,839 $31,686 +4.8%
    2015$2,839 +11.6%$30,226 -8.5%
    2012$2,544 $33,044 -6.3%
    2011-- $35,254 -7.4%
    2010-- $38,051
    Find assessor info on the county website

    Neighborhood: 61350

    Nearby schools

    GreatSchools rating
    Schools provided by the listing agent
    • Elementary: Lincoln Elementary: K-4th Grade
    • Middle: Shepherd Middle School
    • High: Ottawa Township High School
    • District: 141

    Source: MRED as distributed by MLS GRID. This data may not be complete. We recommend contacting the local school district to confirm school assignments for this home.

    Get pre-qualified for a loan
    At Zillow Home Loans, we can pre-qualify you in as little as 5 minutes with no impact to your credit score.

    An equal housing lender. NMLS #10287.

    Sell for more on Zillow
    Get a Zillow Showcase℠ listing at no additional cost and you could sell for .
    $211,300
    2% more
    +$4,226
    With Zillow Showcase(estimated)
    $215,526