Charming and move in ready, this cozy 2 bedroom, 1 bath home offers comfort, functionality, and great value for anyone. The inviting covered front porch creates a warm welcome and provides the perfect spot to relax. Inside you will find practical layout with comfortable living spaces, ideal for first time home buyers, downsizes or investors. Convieniently located within walking distance to downtown Ottawa. Recent uppdates include deck (2025), roof 2020, electrical upgrades 2026, furnace blower 2026. FHA, USDA, & VA buyers are welcome.
Active
Price cut: $4.5K (7/31)
$140,500
1617 Pine St, Ottawa, IL 61350
2beds
701sqft
Single Family Residence
Built in 1926
7,405 Square Feet Lot
$-- Zestimate®
$200/sqft
$-- HOA
What's special
Practical layoutComfortable living spacesInviting covered front porch
- 43 days
- 547
- 45
Likely to sell faster than
Zillow last checked:
Listing updated:
Listed by:
Phil Makarewicz 815-579-9314,
Row House Realty Group LLC
Source: MRED as distributed by MLS GRID,MLS#: 12746290
Facts & features
Interior
Bedrooms & bathrooms
- Bedrooms: 2
- Bathrooms: 1
- Full bathrooms: 1
Rooms
- Room types: No additional rooms
Primary bedroom
- Level: Main
- Area: 110 Square Feet
- Dimensions: 11X10
Bedroom 2
- Level: Main
- Area: 99 Square Feet
- Dimensions: 9X11
Dining room
- Level: Main
- Area: 143 Square Feet
- Dimensions: 11X13
Kitchen
- Level: Main
- Area: 66 Square Feet
- Dimensions: 11X6
Living room
- Level: Main
- Area: 144 Square Feet
- Dimensions: 12X12
Heating
- Natural Gas
Cooling
- Central Air
Features
- Basement: Unfinished,Partial
Interior area
- Total structure area: 0
- Total interior livable area: 701 sqft
Property
Parking
- Total spaces: 2
- Parking features: Gravel, Garage Door Opener, Yes, Garage Owned, Detached, Garage
- Garage spaces: 2
- Has uncovered spaces: Yes
Accessibility
- Accessibility features: No Disability Access
Features
- Stories: 1
- Fencing: Partial
Lot
- Size: 7,405 Square Feet
- Dimensions: 50 X 150
Details
- Parcel number: 2102315011
- Special conditions: None
Construction
Type & style
- Home type: SingleFamily
- Property subtype: Single Family Residence
Materials
- Vinyl Siding
- Roof: Asphalt
Condition
- New construction: No
- Year built: 1926
Utilities & green energy
- Sewer: Public Sewer
- Water: Public
Community & HOA
HOA
- Services included: None
Location
- Region: Ottawa
Financial & listing details
- Price per square foot: $200/sqft
- Tax assessed value: $29,055
- Annual tax amount: $2,711
- Date on market: 8/29/2026
- Ownership: Fee Simple
Estimated market value
Not available
Estimated sales range
Not available
Not available
Price history
| Date | Event | Price |
|---|---|---|
| 7/31/2026 | Price change | $140,500-3.1%$200/sqft |
Source:  MRED as distributed by MLS GRID #12630169 Report a problem MRED as distributed by MLS GRID #12630169 Report a problem | ||
| 4/27/2026 | Listed for sale | $145,000+17.9%$207/sqft |
Source: MRED as distributed by MLS GRID #12630169 Report a problem | ||
| 2/20/2026 | Sold | $123,000-10.2%$175/sqft |
Source: MRED as distributed by MLS GRID #12437495 Report a problem | ||
| 1/20/2026 | Contingent | $136,900$195/sqft |
Source: MRED as distributed by MLS GRID #12437495 Report a problem | ||
| 12/9/2025 | Listed for sale | $136,900$195/sqft |
Source: MRED as distributed by MLS GRID #12437495 Report a problem | ||
| 11/22/2025 | Contingent | $136,900$195/sqft |
Source: MRED as distributed by MLS GRID #12437495 Report a problem | ||
| 10/19/2025 | Listed for sale | $136,900$195/sqft |
Source: MRED as distributed by MLS GRID #12437495 Report a problem | ||
| 10/2/2025 | Contingent | $136,900$195/sqft |
Source: MRED as distributed by MLS GRID #12437495 Report a problem | ||
| 8/20/2025 | Price change | $136,900-2.2%$195/sqft |
Source: MRED as distributed by MLS GRID #12437495 Report a problem | ||
| 8/4/2025 | Listed for sale | $140,000$200/sqft |
Source: MRED as distributed by MLS GRID #12437495 Report a problem | ||
Public tax history
| Year | Property taxes | Tax assessment |
|---|---|---|
| 2025 | $2,711 | $29,055 +10.4% |
| 2024 | $2,711 +9.3% | $26,327 +11.7% |
| 2023 | $2,482 +8.7% | $23,563 +10.2% |
| 2022 | $2,283 +5.9% | $21,386 +6.7% |
| 2021 | $2,155 | $20,045 +5.3% |
| 2020 | -- | $19,042 +1% |
| 2019 | $2,085 | $18,847 +2.5% |
| 2018 | $2,085 +6.2% | $18,395 +3.2% |
| 2017 | $1,963 +60.5% | $17,832 +4.5% |
| 2016 | $1,223 | $17,067 +4.8% |
| 2015 | $1,223 +13% | $16,280 -8.5% |
| 2012 | $1,083 | $17,796 -6.3% |
| 2011 | -- | $18,986 -7.3% |
| 2010 | -- | $20,492 |
Find assessor info on the county website
Monthly payment
Est. payment
Payment breakdown
Explore the cost of this home by adjusting the details. Changes won't be saved.Climate risks
Neighborhood: 61350
Nearby schools
Schools provided by the listing agent
- District: 141
Source: MRED as distributed by MLS GRID. This data may not be complete. We recommend contacting the local school district to confirm school assignments for this home.

Similar homes
- $--2 bd1 ba776 sqft1522 Pine St, Ottawa, IL 61350Auction
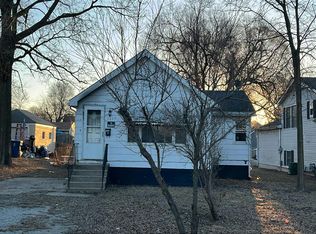 Auction.com 2
 - $130,0002 bd1 ba1k sqft2006 Elm Ln, Ottawa, IL 61350Active
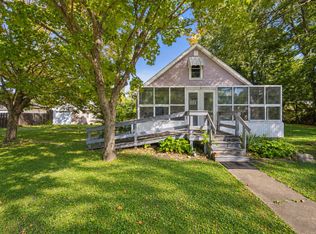 MLS ID #12774940, Jessie Carlson, Realty Executives Premier. MRED as distributed by MLS GRID
 - $110,0001 bd1 ba844 sqft1609 Sycamore St, Ottawa, IL 61350Active
 MLS ID #12777908, George Shanley, Coldwell Banker Real Estate Group. MRED as distributed by MLS GRID
 - $--2 bd1 ba948 sqft114 Woodview Ln, Marseilles, IL 61341Auction
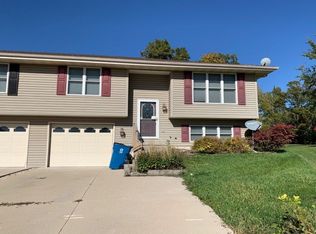 Auction.com 1
