Welcome to this well-maintained home offering smart use of space, thoughtful updates, and great outdoor amenities. Ideal for a first-time homebuyer, investor, or anyone looking to downsize, this home offers comfortable living with convenience throughout. The spacious bedroom features an attached walk-in closet with laundry conveniently located right where you need it. The updated kitchen provides plenty of workspace and table space for everyday dining. Enjoy the large, fully fenced backyard leading to a newer 2-car heated garage, built in 2020, with an epoxy floor and new concrete sidewalk. Great curb appeal is enhanced by the covered front porch and swing, perfect for relaxing. Additional features include a partial basement and New furnace and A/C (2023). A great combination of comfort, functionality, and value!
New
$110,000
1609 Sycamore St, Ottawa, IL 61350
1beds
844sqft
Single Family Residence
Built in 1920
7,500 Square Feet Lot
$-- Zestimate®
$130/sqft
$-- HOA
What's special
Spacious bedroomLarge fully fenced backyardGreat curb appealUpdated kitchenPartial basementAttached walk-in closetLaundry conveniently located
- 5 days
- 681
- 50
Likely to sell faster than
Zillow last checked:
Listing updated:
Listed by:
George Shanley 815-228-1859,
Coldwell Banker Real Estate Group
Source: MRED as distributed by MLS GRID,MLS#: 12777908
Facts & features
Interior
Bedrooms & bathrooms
- Bedrooms: 1
- Bathrooms: 1
- Full bathrooms: 1
Rooms
- Room types: No additional rooms
Primary bedroom
- Features: Flooring (Vinyl)
- Level: Main
- Area: 99 Square Feet
- Dimensions: 9X11
Kitchen
- Features: Kitchen (Eating Area-Table Space, Pantry-Closet), Flooring (Vinyl)
- Level: Main
- Area: 195 Square Feet
- Dimensions: 15X13
Laundry
- Features: Flooring (Vinyl)
- Level: Main
- Area: 63 Square Feet
- Dimensions: 7X9
Living room
- Features: Flooring (Vinyl)
- Level: Main
- Area: 156 Square Feet
- Dimensions: 13X12
Heating
- Natural Gas, Forced Air
Cooling
- Central Air
Appliances
- Included: Range, Microwave, Refrigerator, Washer, Dryer, Gas Cooktop, Gas Oven
Features
- Basement: Unfinished,Crawl Space,Exterior Entry,Partial
Interior area
- Total structure area: 0
- Total interior livable area: 844 sqft
Property
Parking
- Total spaces: 2
- Parking features: Off Alley, Garage Door Opener, Heated Garage, Yes, Garage Owned, Detached, Garage
- Garage spaces: 2
- Has uncovered spaces: Yes
Accessibility
- Accessibility features: No Disability Access
Features
- Stories: 1
- Fencing: Fenced
Lot
- Size: 7,500 Square Feet
- Dimensions: 50 X 150
Details
- Parcel number: 2102316012
- Special conditions: None
Construction
Type & style
- Home type: SingleFamily
- Property subtype: Single Family Residence
Materials
- Vinyl Siding
- Roof: Asphalt
Condition
- New construction: No
- Year built: 1920
Utilities & green energy
- Sewer: Public Sewer
- Water: Public
Community & HOA
HOA
- Services included: None
Location
- Region: Ottawa
Financial & listing details
- Price per square foot: $130/sqft
- Tax assessed value: $28,103
- Annual tax amount: $2,217
- Date on market: 10/6/2026
- Ownership: Fee Simple
Estimated market value
Not available
Estimated sales range
Not available
Not available
Price history
| Date | Event | Price |
|---|---|---|
| 10/6/2026 | Listed for sale | $110,000+511.1%$130/sqft |
Source:  MRED as distributed by MLS GRID #12777908 Report a problem MRED as distributed by MLS GRID #12777908 Report a problem | ||
| 1/3/2014 | Sold | $18,000-30.8%$21/sqft |
Source: MRED as distributed by MLS GRID #08498382 Report a problem | ||
| 12/5/2013 | Listed for sale | $26,000$31/sqft |
Source: RE/MAX 1st Choice #08498382 Report a problem | ||
Public tax history
| Year | Property taxes | Tax assessment |
|---|---|---|
| 2025 | $1,472 | $28,103 +10.4% |
| 2024 | $1,472 +14.9% | $25,465 +11.7% |
| 2023 | $1,281 +14.4% | $22,791 +10.2% |
| 2022 | $1,119 +10.2% | $20,685 +6.7% |
| 2021 | $1,016 | $19,388 +32.1% |
| 2020 | -- | $14,676 +1% |
| 2019 | $943 | $14,526 +2.5% |
| 2018 | $943 +10.6% | $14,177 +3.2% |
| 2017 | $853 +7.8% | $13,743 +4.5% |
| 2016 | $791 | $13,154 +4.8% |
| 2015 | $791 +14.3% | $12,548 -8.5% |
| 2012 | $692 | $13,716 -6.3% |
| 2011 | -- | $14,633 -7.4% |
| 2010 | -- | $15,794 |
Find assessor info on the county website
Monthly payment
Est. payment
Payment breakdown
Explore the cost of this home by adjusting the details. Changes won't be saved.Climate risks
Neighborhood: 61350
Nearby schools
Schools provided by the listing agent
- District: 125
Source: MRED as distributed by MLS GRID. This data may not be complete. We recommend contacting the local school district to confirm school assignments for this home.

Similar homes
- $--2 bd1 ba776 sqft1522 Pine St, Ottawa, IL 61350Auction
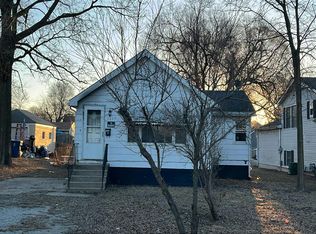 Auction.com 2
 - $130,0002 bd1 ba1k sqft2006 Elm Ln, Ottawa, IL 61350Active
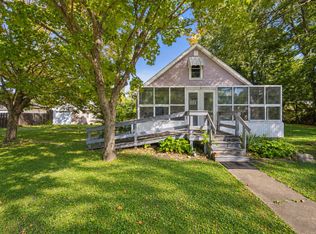 MLS ID #12774940, Jessie Carlson, Realty Executives Premier. MRED as distributed by MLS GRID
 - $140,5002 bd1 ba701 sqft1617 Pine St, Ottawa, IL 61350Active
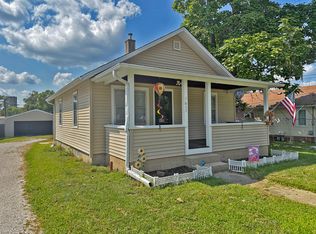 MLS ID #12746290, Phil Makarewicz, Row House Realty Group LLC. MRED as distributed by MLS GRID
 - $119,0003 bd2 ba1.2k sqft112 W Hickory St, Streator, IL 61364Re-activated
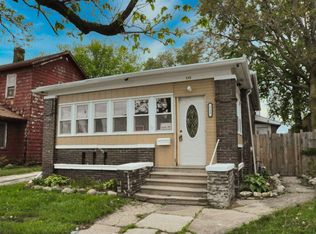 MLS ID #12457448, Shawn Sell, RE/MAX 1st Choice. MRED as distributed by MLS GRID
 - $116,0002 bd2 ba1k sqft511 West St, Peru, IL 61354For Sale
 MLS ID #PA1268526, Donna L Fauntleroy, Coldwell Banker Real Estate Group. RMLS Alliance as distributed by MLS GRID
