Timeless. This well maintained home features 2 cozy bedrooms with ample closet space that balance the spacious family and living room. The eat-in kitchen provides a joyful setting amongst the oak cabinets, gas range, and stainless refrigerator. A one car garage with long concrete driveway provides the benefit of off street parking. The basement laundry also allows for plenty of extra storage. Conveniently located near downtown LaSalle, this home is sure to please!
Contingent
$95,000
243 Crosat St, La Salle, IL 61301
2beds
1,040sqft
Single Family Residence
Built in 1890
3,484 Square Feet Lot
$-- Zestimate®
$91/sqft
$-- HOA
What's special
One car garageGas rangeEat-in kitchenOff street parkingPlenty of extra storageStainless refrigeratorOak cabinets
- --
- 327
- views
- 16
- saves
Zillow last checked:
Listing updated:
Listed by:
Todd Gensler 309-361-2105,
Coldwell Banker Today's
Source: MRED as distributed by MLS GRID,MLS#: 12745499
Facts & features
Interior
Bedrooms & bathrooms
- Bedrooms: 2
- Bathrooms: 1
- Full bathrooms: 1
Rooms
- Room types: No additional rooms
Primary bedroom
- Features: Flooring (Carpet)
- Level: Main
- Area: 108 Square Feet
- Dimensions: 9X12
Bedroom 2
- Features: Flooring (Carpet)
- Level: Main
- Area: 108 Square Feet
- Dimensions: 9X12
Family room
- Features: Flooring (Carpet)
- Level: Main
- Area: 195 Square Feet
- Dimensions: 13X15
Kitchen
- Features: Kitchen (Eating Area-Table Space), Flooring (Vinyl)
- Level: Main
- Area: 195 Square Feet
- Dimensions: 13X15
Living room
- Features: Flooring (Carpet)
- Level: Main
- Area: 195 Square Feet
- Dimensions: 13X15
Heating
- Natural Gas
Cooling
- Central Air
Appliances
- Included: Range, Microwave, Refrigerator, Washer, Dryer, Stainless Steel Appliance(s)
- Laundry: Gas Dryer Hookup
Features
- 1st Floor Bedroom
- Basement: Crawl Space,Exterior Entry,Stone/Rock,Partial
Interior area
- Total structure area: 0
- Total interior livable area: 1,040 sqft
Property
Parking
- Total spaces: 3
- Parking features: Concrete, Garage Door Opener, Yes, Garage Owned, Detached, Driveway, Owned, Garage
- Garage spaces: 1
- Has uncovered spaces: Yes
Accessibility
- Accessibility features: No Disability Access
Features
- Stories: 1
- Patio & porch: Porch
Lot
- Size: 3,484 Square Feet
- Dimensions: 60x60
Details
- Parcel number: 1815410016
- Special conditions: None
Construction
Type & style
- Home type: SingleFamily
- Architectural style: Traditional
- Property subtype: Single Family Residence
Materials
- Aluminum Siding
- Foundation: Stone
- Roof: Asphalt
Condition
- New construction: No
- Year built: 1890
Utilities & green energy
- Electric: Circuit Breakers
- Sewer: Public Sewer
- Water: Public
Community & HOA
HOA
- Services included: None
Location
- Region: La Salle
Financial & listing details
- Price per square foot: $91/sqft
- Tax assessed value: $19,734
- Date on market: 9/8/2026
- Ownership: Fee Simple
Estimated market value
Not available
Estimated sales range
Not available
Not available
Price history
Price history is unavailable.
Public tax history
| Year | Property taxes | Tax assessment |
|---|---|---|
| 2025 | -- | $19,734 +9.4% |
| 2024 | -- | $18,046 +7.7% |
| 2023 | -- | $16,757 +9.4% |
| 2022 | -- | $15,324 +5.9% |
| 2021 | -- | $14,469 +3.8% |
| 2020 | -- | $13,939 +1% |
| 2019 | -- | $13,797 +1.9% |
| 2018 | -- | $13,540 -0.1% |
| 2017 | -- | $13,553 +1.7% |
| 2016 | -- | $13,333 +3.6% |
| 2015 | -- | $12,864 -9.8% |
| 2012 | -- | $14,264 -4.2% |
| 2011 | -- | $14,885 -1.6% |
| 2010 | -- | $15,127 |
Find assessor info on the county website
Monthly payment
Est. payment
Payment breakdown
Explore the cost of this home by adjusting the details. Changes won't be saved.Climate risks
Neighborhood: 61301
Nearby schools
Schools provided by the listing agent
- District: 122
Source: MRED as distributed by MLS GRID. This data may not be complete. We recommend contacting the local school district to confirm school assignments for this home.

Similar homes
- $92,0002 bd1 ba1k sqft2710 3rd St, Peru, IL 61354Active
 MLS ID #12744706, Wendy Fulmer, Coldwell Banker Today's. MRED as distributed by MLS GRID
- $95,0002 bd1 ba1.2k sqft216 Union St, Depue, IL 61322New
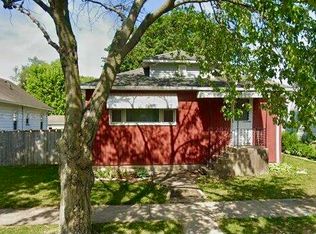 MLS ID #12789653, Melissa Burrows, Success Realty Property Management, LLC. MRED as distributed by MLS GRID
- $59,9003 bd1 ba1k sqft103 3rd St, La Salle, IL 61301Active
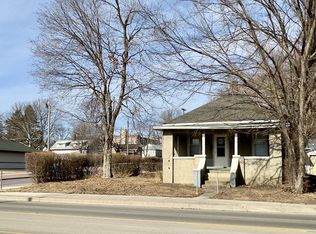 MLS ID #12568571, Ellen Credi, Blackhawk Brokerage LLC. MRED as distributed by MLS GRID
- $95,0002 bd2 ba1k sqft130 S Iowa Ave, Ladd, IL 61329Active
 MLS ID #12714082, Douglas Carroll, RE/MAX 1st Choice. MRED as distributed by MLS GRID
