Small town living in a move in ready updated ranch. This two bed 1 bath home has a brand new renovated kitchen with new cabinets, countertops and luxury vinyl flooring throughout the kitchen and living room area. Located on a quiet dead end street and with a spacious fenced in back yard offering privacy and room for gardening and entertaining. The home comes with a red barn that used to be the towns coffee roaster. The barns additional space could be converted into an office/craft room and it is also zoned for a chicken coop. One or more of the photos have been AI stagged.
For sale
$99,700
300 E Washington St, Magnolia, IL 61336
2beds
895sqft
Single Family Residence, Residential
Built in 1911
10,815 Square Feet Lot
$110,500 Zestimate®
$111/sqft
$-- HOA
What's special
Red barnQuiet dead end streetBrand new renovated kitchenNew cabinets
- 3 days
- 126
- 11
Likely to sell faster than
Zillow last checked:
Listing updated:
Listed by:
Maryanne Czubora Mobile:309-279-3936,
Jim Maloof Realty, Inc.
Source: RMLS Alliance as distributed by MLS GRID,MLS#: PA1270802 Originating MLS: Peoria Area Association of Realtors
Originating MLS: Peoria Area Association of Realtors
Facts & features
Interior
Bedrooms & bathrooms
- Bedrooms: 2
- Bathrooms: 1
- Full bathrooms: 1
Bedroom 1
- Level: Main
- Dimensions: 8ft 1in x 13ft 3in
Bedroom 2
- Level: Main
- Dimensions: 9ft 0in x 13ft 3in
Other
- Area: 0
Additional level
- Area: 0
Kitchen
- Level: Main
- Dimensions: 16ft 1in x 13ft 1in
Living room
- Level: Main
- Dimensions: 14ft 7in x 13ft 1in
Main level
- Area: 895
Heating
- Electric, Forced Air
Cooling
- Central Air
Appliances
- Included: Range, Refrigerator
Features
- Solid Surface Counter, Ceiling Fan(s)
- Basement: Crawl Space,None
Interior area
- Total structure area: 895
- Total interior livable area: 895 sqft
Property
Parking
- Parking features: On Street
- Has uncovered spaces: Yes
Features
- Stories: 1
- Patio & porch: Porch
Lot
- Size: 10,815 Square Feet
- Dimensions: 105 x 103
- Features: Dead End Street
Details
- Additional structures: Shed(s)
- Parcel number: 0400041102
- Zoning description: Residential
Construction
Type & style
- Home type: SingleFamily
- Architectural style: Ranch
- Property subtype: Single Family Residence, Residential
Materials
- Unknown, Aluminum Siding
- Foundation: Block
- Roof: Shingle
Condition
- New construction: No
- Year built: 1911
Utilities & green energy
- Water: Public
Community & HOA
Community
- Subdivision: Not Available
Location
- Region: Magnolia
Financial & listing details
- Price per square foot: $111/sqft
- Tax assessed value: $66,063
- Annual tax amount: $1,678
- Date on market: 10/6/2026
- Road surface type: Paved
Estimated market value
$110,500
$98,000 - $124,000
$1,062/mo
Price history
| Date | Event | Price |
|---|---|---|
| 10/6/2026 | Listed for sale | $99,700+11.4%$111/sqft |
Source:  RMLS Alliance as distributed by MLS GRID #PA1270802 Report a problem RMLS Alliance as distributed by MLS GRID #PA1270802 Report a problem | ||
| 10/18/2023 | Sold | $89,500+2.3%$100/sqft |
Source:  MRED as distributed by MLS GRID #11810786 Report a problem MRED as distributed by MLS GRID #11810786 Report a problem | ||
| 8/2/2023 | Contingent | $87,500$98/sqft |
Source: MRED as distributed by MLS GRID #11810786 Report a problem | ||
| 7/29/2023 | Price change | $87,500-2.2%$98/sqft |
Source: MRED as distributed by MLS GRID #11810786 Report a problem | ||
| 7/3/2023 | Pending sale | $89,500$100/sqft |
Source: MRED as distributed by MLS GRID #11810786 Report a problem | ||
| 6/17/2023 | Listed for sale | $89,500$100/sqft |
Source: MRED as distributed by MLS GRID #11810786 Report a problem | ||
Public tax history
| Year | Property taxes | Tax assessment |
|---|---|---|
| 2024 | -- | -- |
| 2023 | $1,678 +13.2% | $22,021 +17.4% |
| 2022 | $1,482 +10.1% | $18,763 +11.6% |
| 2021 | $1,346 -0.8% | $16,817 +2.6% |
| 2020 | $1,356 +4.1% | $16,389 +3% |
| 2019 | $1,302 -0.5% | $15,913 -4.9% |
| 2018 | $1,309 -3.7% | $16,740 -1.9% |
| 2017 | $1,360 -0.4% | $17,063 |
| 2016 | $1,366 -4.5% | $17,063 |
| 2015 | $1,431 +8.3% | $17,063 +3.5% |
| 2014 | $1,321 -2.8% | $16,489 -5.3% |
| 2013 | $1,359 -0.4% | $17,420 -1% |
| 2012 | $1,365 -1.4% | $17,594 -6.3% |
| 2011 | $1,384 +0.6% | $18,777 -0.3% |
| 2010 | $1,376 -9.9% | $18,826 -13.8% |
| 2009 | $1,526 | $21,829 |
Find assessor info on the county website
Monthly payment
Est. payment
Payment breakdown
Explore the cost of this home by adjusting the details. Changes won't be saved.Climate risks
Neighborhood: 61336
Nearby schools
Schools provided by the listing agent
- High: Putnam County
Source: RMLS Alliance as distributed by MLS GRID. This data may not be complete. We recommend contacting the local school district to confirm school assignments for this home.
Similar homes
- $65,0002 bd1 ba808 sqft221 W 5th St, Mc Nabb, IL 61335For Sale By Owner
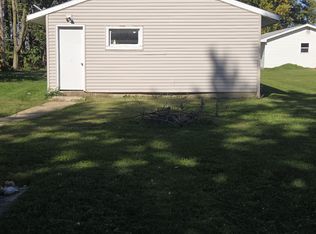
- $--3 bd1 ba1.2k sqft216 N Cedar St, Toluca, IL 61369AuctionXome
- $--2 bd1 ba1.3k sqft615 W Santa Fe Ave, Toluca, IL 61369Auction
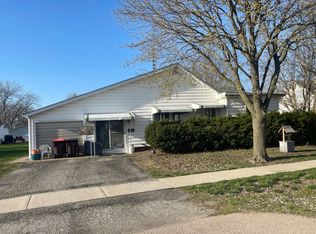 Auction.com 2
 - $112,0002 bd1 ba936 sqft109 S Willow St, Toluca, IL 61369Price Change
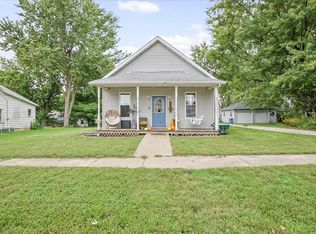 MLS ID #12769476, Corlee Erkkila, RE/MAX Rising. MRED as distributed by MLS GRID
