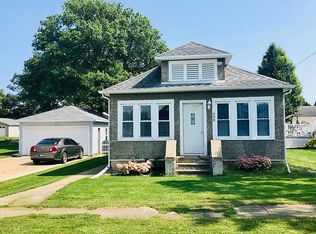
Welcome to this charming 3-bedroom, 1-bath bungalow in Cedar Point! This home features beautiful hardwood floors throughout the living room and all three bedrooms, adding warmth and character to the space. Recent improvements include updated windows and a new water heater in 2026. The refrigerator, oven/stove, washer, and dryer are all included, making this home ready for its next owner. Outside, you'll find plenty of storage with a detached 24' x 16' single-car garage, a 16' x 12' shed, and an additional 10' x 8' shed. Don't miss your opportunity to make this Cedar Point bungalow your own!
New
$110,000
409 Oak St, Cedar Point, IL 61316
3beds
1,180sqft
Single Family Residence
Built in 1940
7,405 Square Feet Lot
$-- Zestimate®
$93/sqft
$-- HOA
What's special
Updated windows
- --
- 330
- views
- 20
- saves
Likely to sell faster than
Zillow last checked:
Listing updated:
Listed by:
Wendy Fulmer 815-252-8280,
Coldwell Banker Today's,
Thomas Templeton 815-228-9708,
Coldwell Banker Today's
Source: MRED as distributed by MLS GRID,MLS#: 12772081
Facts & features
Interior
Bedrooms & bathrooms
- Bedrooms: 3
- Bathrooms: 1
- Full bathrooms: 1
Rooms
- Room types: No additional rooms
Primary bedroom
- Features: Flooring (Hardwood)
- Level: Main
- Area: 121 Square Feet
- Dimensions: 11X11
Bedroom 2
- Features: Flooring (Hardwood)
- Level: Main
- Area: 135 Square Feet
- Dimensions: 15X9
Bedroom 3
- Features: Flooring (Hardwood)
- Level: Main
- Area: 110 Square Feet
- Dimensions: 11X10
Kitchen
- Features: Flooring (Carpet)
- Level: Main
- Area: 204 Square Feet
- Dimensions: 17X12
Living room
- Features: Flooring (Hardwood)
- Level: Main
- Area: 221 Square Feet
- Dimensions: 17X13
Heating
- Natural Gas, Forced Air
Cooling
- Central Air
Appliances
- Included: Range, Refrigerator, Washer, Dryer
Features
- Basement: Unfinished,Full
Interior area
- Total structure area: 0
- Total interior livable area: 1,180 sqft
Property
Parking
- Total spaces: 2
- Parking features: Garage Door Opener, Yes, Garage Owned, Detached, Driveway, Owned, Garage
- Garage spaces: 1
- Has uncovered spaces: Yes
Accessibility
- Accessibility features: No Disability Access
Features
- Stories: 1
- Patio & porch: Patio, Porch
- Fencing: Fenced
Lot
- Size: 7,405 Square Feet
- Dimensions: 120x60
Details
- Additional structures: Shed(s)
- Parcel number: 2509110010
- Special conditions: None
Construction
Type & style
- Home type: SingleFamily
- Architectural style: Bungalow
- Property subtype: Single Family Residence
Materials
- Vinyl Siding
- Foundation: Concrete Perimeter
- Roof: Asphalt
Condition
- New construction: No
- Year built: 1940
Utilities & green energy
- Electric: 100 Amp Service
- Sewer: Public Sewer
- Water: Public
Community & HOA
HOA
- Services included: None
Location
- Region: Cedar Point
Financial & listing details
- Price per square foot: $93/sqft
- Tax assessed value: $29,254
- Annual tax amount: $1,502
- Date on market: 9/29/2026
- Ownership: Fee Simple
Estimated market value
Not available
Estimated sales range
Not available
Not available
Price history
Price history is unavailable.
Public tax history
| Year | Property taxes | Tax assessment |
|---|---|---|
| 2025 | $1,536 | $29,254 -0.3% |
| 2024 | $1,536 +22% | $29,341 +14.1% |
| 2023 | $1,259 +19.3% | $25,715 +9.9% |
| 2022 | $1,056 +15.6% | $23,390 +9.8% |
| 2021 | $913 | $21,294 |
| 2020 | -- | $21,294 |
| 2019 | $928 | $21,294 +0.9% |
| 2018 | $928 +145.4% | $21,096 +8.8% |
| 2017 | $378 +1% | $19,394 +1% |
| 2016 | $374 | $19,197 +3% |
| 2015 | $374 +15.9% | $18,636 -6.8% |
| 2012 | $323 | $19,985 -11.4% |
| 2011 | -- | $22,551 -2.3% |
| 2010 | -- | $23,071 |
Find assessor info on the county website
Monthly payment
Est. payment
Payment breakdown
Explore the cost of this home by adjusting the details. Changes won't be saved.Climate risks
Neighborhood: 61316
Nearby schools
Schools provided by the listing agent
- District: 125
Source: MRED as distributed by MLS GRID. This data may not be complete. We recommend contacting the local school district to confirm school assignments for this home.
Similar homes
- $--3 bd2 ba939 sqft609 15th St, Peru, IL 61354Auction
 Auction.com 2
 - $--3 bd1 ba1.2k sqft216 N Cedar St, Toluca, IL 61369AuctionXome
- $116,0002 bd2 ba1k sqft511 West St, Peru, IL 61354For Sale

 MLS ID #PA1268526, Donna L Fauntleroy, Coldwell Banker Real Estate Group. RMLS Alliance as distributed by MLS GRID
 - $105,0003 bd2 ba1.1k sqft518 W Saint Paul St, Spring Valley, IL 61362Active
 MLS ID #12677405, Brandi Kunkel, Local Realty Group, Inc.. MRED as distributed by MLS GRID
