Welcome to 106 E Front St! A Charming 2-Story Home Directly Across from Hopkins Park! This well-maintained 3-bedroom, 1-bath home offers comfortable living space with a functional layout and plenty of recent updates. The main level features a spacious kitchen, separate dining room, and inviting living room, while the second floor offers three generously sized bedrooms. Recent improvements include fresh paint, white oak hardwood flooring, new boiler ( 2020 ), and a newer roof (approximately 2016). The home also features a 2.5-car garage, an unfinished basement, central air, boiler heat, and public utilities. Enjoy the convenience of having Hopkins Park directly across the street, providing easy access to green space and outdoor recreation. Located in the heart of Granville with a front deck, patio area, and spacious yard. A great opportunity for a buyer looking for a solid home with recent improvements and an excellent location.
Contingent
$129,000
106 E Front St, Granville, IL 61326
3beds
1,710sqft
Single Family Residence
Built in ----
8,712 Square Feet Lot
$-- Zestimate®
$75/sqft
$-- HOA
What's special
Boiler heatThree generously sized bedroomsFresh paintSpacious kitchenSpacious yardSeparate dining roomCentral air
- 57 days
- 183
- 18
Likely to sell faster than
Zillow last checked:
Listing updated:
Listed by:
Blayton Ruberstell (815)673-5099,
Chismarick Realty, LLC
Source: MRED as distributed by MLS GRID,MLS#: 12745017
Facts & features
Interior
Bedrooms & bathrooms
- Bedrooms: 3
- Bathrooms: 1
- Full bathrooms: 1
Rooms
- Room types: No additional rooms
Primary bedroom
- Level: Second
- Area: 165 Square Feet
- Dimensions: 15X11
Bedroom 2
- Level: Second
- Area: 108 Square Feet
- Dimensions: 12X9
Bedroom 3
- Level: Second
- Area: 88 Square Feet
- Dimensions: 11X8
Dining room
- Level: Main
- Area: 143 Square Feet
- Dimensions: 13X11
Kitchen
- Level: Main
- Area: 182 Square Feet
- Dimensions: 14X13
Living room
- Level: Main
- Area: 210 Square Feet
- Dimensions: 15X14
Heating
- Natural Gas
Cooling
- Central Air
Features
- Basement: Unfinished,Partial
Interior area
- Total structure area: 2,360
- Total interior livable area: 1,710 sqft
Property
Parking
- Total spaces: 2
- Parking features: Garage Door Opener, Yes, Garage Owned, Detached, Garage
- Garage spaces: 2
- Has uncovered spaces: Yes
Accessibility
- Accessibility features: No Disability Access
Features
- Stories: 2
Lot
- Size: 8,712 Square Feet
- Dimensions: 68x140
Details
- Parcel number: 0200040320
- Special conditions: None
Construction
Type & style
- Home type: SingleFamily
- Property subtype: Single Family Residence
Materials
- Aluminum Siding
- Foundation: Block
- Roof: Asphalt
Condition
- New construction: No
Utilities & green energy
- Sewer: Public Sewer
- Water: Public
Community & HOA
HOA
- Services included: None
Location
- Region: Granville
Financial & listing details
- Price per square foot: $75/sqft
- Tax assessed value: $166,407
- Annual tax amount: $2,705
- Date on market: 8/28/2026
- Ownership: Fee Simple
Estimated market value
Not available
Estimated sales range
Not available
Not available
Price history
| Date | Event | Price |
|---|---|---|
| 7/27/2021 | Sold | $52,000-11.9%$30/sqft |
Source:  MRED as distributed by MLS GRID #11108729 Report a problem MRED as distributed by MLS GRID #11108729 Report a problem | ||
| 6/10/2021 | Contingent | $59,000$35/sqft |
Source: MRED as distributed by MLS GRID #11108729 Report a problem | ||
| 6/2/2021 | Listed for sale | $59,000$35/sqft |
Source: MRED as distributed by MLS GRID #11108729 Report a problem | ||
Public tax history
| Year | Property taxes | Tax assessment |
|---|---|---|
| 2024 | $3,675 +195.8% | $55,469 +153.4% |
| 2023 | $1,242 +17% | $21,888 +14% |
| 2022 | $1,062 +562.9% | $19,208 -15.8% |
| 2021 | $160 -2.9% | $22,824 -3.9% |
| 2020 | $165 +2.1% | $23,758 +2% |
| 2019 | $162 +4.4% | $23,301 +2.7% |
| 2018 | $155 | $22,687 +5% |
| 2017 | -- | $21,606 |
| 2016 | $150 -5.2% | $21,606 +6.5% |
| 2015 | $158 +6.5% | $20,279 +3.5% |
| 2014 | $149 +2.1% | $19,597 -4.9% |
| 2013 | $146 -33% | $20,604 -1% |
| 2012 | $217 +3.9% | $20,804 -8.2% |
| 2011 | $209 +4.2% | $22,657 -8.2% |
| 2010 | $201 -1.7% | $24,684 -7.3% |
| 2009 | $204 | $26,627 |
Find assessor info on the county website
Monthly payment
Est. payment
Payment breakdown
Explore the cost of this home by adjusting the details. Changes won't be saved.Climate risks
Neighborhood: 61326
Nearby schools
Schools provided by the listing agent
- District: 535
Source: MRED as distributed by MLS GRID. This data may not be complete. We recommend contacting the local school district to confirm school assignments for this home.
Similar homes
- $154,9992 bd1 ba1.2k sqft516 Westcott St, Granville, IL 61326For Sale
 MLS ID #202603054, Beth Coleman. NorthWest Illinois Alliance of REALTORS®
 - $125,0003 bd1 ba1.1k sqft423 W Minnesota St, Spring Valley, IL 61362Active
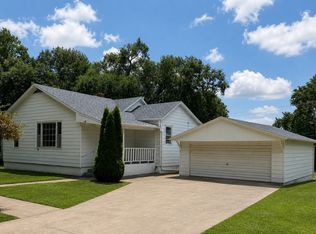 MLS ID #12726516, Libby Waite, Baird & Warner. MRED as distributed by MLS GRID
 - $135,0003 bd2 ba1.8k sqft109 Douglas St, Putnam, IL 61560New
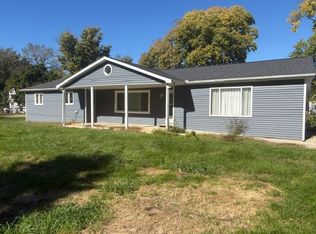 MLS ID #12788974, Bonnie Lester, Coldwell Banker Today's. MRED as distributed by MLS GRID
 - $--3 bd1 ba1.3k sqft129 W Minnesota St, Spring Valley, IL 61362Auction
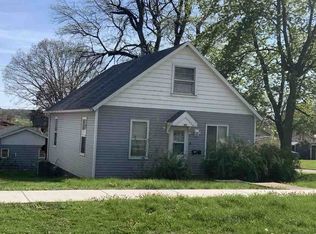 ServiceLink Auction
