Freshly painted and move-in ready, this affordable 2-bedroom home is a great opportunity for first-time buyers or downsizers without giving up space! The heated enclosed front porch is a sunny spot for relaxing with coffee and a book! The spacious kitchen offers abundant counter space, a custom-built center island with breakfast bar, and all appliances will remain. Dining room offers room use flexibility, as it was recently a cozy den. Main-level laundry hookups provide added convenience, while the partially finished basement offers a working full bathroom & plenty of storage. Recent improvements include a brand-new 100-amp electrical service, updated gutters, along with some plumbing. The central-air is approximately 5 yrs old, roof is 7 yrs. There's an oversized one-car garage with an attached storage shed for all your tools OR can be a screened in patio/porch if panels are removed! The seller has taken pride in preparing the home for its next owner, and it is being offered in its present condition. Additional pin for the lot to the north that comes with is #17-17-305-024
Active
$139,900
2311 7th St, Peru, IL 61354
2beds
1,153sqft
Single Family Residence
Built in ----
7,405 Square Feet Lot
$-- Zestimate®
$121/sqft
$-- HOA
What's special
Partially finished basementMain-level laundry hookupsSpacious kitchenAll appliances will remainAbundant counter spaceHeated enclosed front porchPlenty of storage
- --
- 672
- views
- 41
- saves
Likely to sell faster than
Zillow last checked:
Listing updated:
Listed by:
Ellen Credi 815-252-2345,
Blackhawk Brokerage LLC
Source: MRED as distributed by MLS GRID,MLS#: 12728256
Facts & features
Interior
Bedrooms & bathrooms
- Bedrooms: 2
- Bathrooms: 1
- Full bathrooms: 1
Rooms
- Room types: Enclosed Porch Heated, Mud Room
Primary bedroom
- Features: Flooring (Carpet)
- Level: Main
- Area: 110 Square Feet
- Dimensions: 11X10
Bedroom 2
- Features: Flooring (Carpet)
- Level: Main
- Area: 96 Square Feet
- Dimensions: 12X8
Dining room
- Features: Flooring (Carpet)
- Level: Main
- Area: 132 Square Feet
- Dimensions: 11X12
Other
- Features: Flooring (Vinyl)
- Level: Main
- Area: 85 Square Feet
- Dimensions: 17X5
Kitchen
- Features: Kitchen (Eating Area-Breakfast Bar, Eating Area-Table Space, Island, Pantry-Closet), Flooring (Vinyl)
- Level: Main
- Area: 208 Square Feet
- Dimensions: 16X13
Living room
- Features: Flooring (Carpet)
- Level: Main
- Area: 247 Square Feet
- Dimensions: 19X13
Mud room
- Features: Flooring (Vinyl)
- Level: Main
- Area: 48 Square Feet
- Dimensions: 6X8
Heating
- Natural Gas
Cooling
- Central Air
Appliances
- Included: Range, Dishwasher, Refrigerator, Washer
- Laundry: In Kitchen
Features
- Basement: Partially Finished,Partial
Interior area
- Total structure area: 0
- Total interior livable area: 1,153 sqft
Property
Parking
- Total spaces: 2
- Parking features: Concrete, Shared Driveway, Garage Door Opener, Yes, Garage Owned, Detached, Off Street, Owned, Garage
- Garage spaces: 1
- Has uncovered spaces: Yes
Accessibility
- Accessibility features: No Disability Access
Features
- Stories: 1
Lot
- Size: 7,405 Square Feet
- Dimensions: 49.5x155.5
Details
- Additional parcels included: 1717305024
- Parcel number: 1717305014
- Special conditions: None
Construction
Type & style
- Home type: SingleFamily
- Property subtype: Single Family Residence
Materials
- Stucco
- Roof: Asphalt
Condition
- New construction: No
- Major remodel year: 2026
Utilities & green energy
- Electric: Circuit Breakers, 100 Amp Service
- Sewer: Public Sewer
- Water: Public
Community & HOA
Community
- Features: Park, Pool, Tennis Court(s), Lake, Curbs, Sidewalks, Street Lights, Street Paved
HOA
- Services included: None
Location
- Region: Peru
Financial & listing details
- Price per square foot: $121/sqft
- Tax assessed value: $36,634
- Annual tax amount: $2,439
- Date on market: 8/9/2026
- Ownership: Fee Simple
Estimated market value
Not available
Estimated sales range
Not available
Not available
Price history
| Date | Event | Price |
|---|---|---|
| 3/13/2013 | Sold | $50,000-4.8%$43/sqft |
Source:  MRED as distributed by MLS GRID #08252105 Report a problem MRED as distributed by MLS GRID #08252105 Report a problem | ||
| 1/18/2013 | Listed for sale | $52,500$46/sqft |
Source: BIRDVIEW Technologies. Inc. #08252105 Report a problem | ||
Public tax history
| Year | Property taxes | Tax assessment |
|---|---|---|
| 2025 | $2,225 | $36,634 +6.1% |
| 2024 | $2,225 +9.4% | $34,534 +9% |
| 2023 | $2,033 +14.9% | $31,694 +12.3% |
| 2022 | $1,770 +4.9% | $28,228 +4.8% |
| 2021 | $1,687 | $26,925 +2.5% |
| 2020 | -- | $26,263 +1.8% |
| 2019 | $1,585 | $25,806 +2.7% |
| 2018 | $1,585 +6% | $25,125 +1.1% |
| 2017 | $1,494 +3.9% | $24,854 +3.4% |
| 2016 | $1,438 | $24,034 +3.5% |
| 2015 | $1,438 +18.4% | $23,217 -6% |
| 2012 | $1,215 | $24,710 -5.2% |
| 2011 | -- | $26,066 -1.2% |
| 2010 | -- | $26,390 |
Find assessor info on the county website
Monthly payment
Est. payment
Payment breakdown
Explore the cost of this home by adjusting the details. Changes won't be saved.Climate risks
Neighborhood: 61354
Nearby schools
Schools provided by the listing agent
- District: 124
Source: MRED as distributed by MLS GRID. This data may not be complete. We recommend contacting the local school district to confirm school assignments for this home.

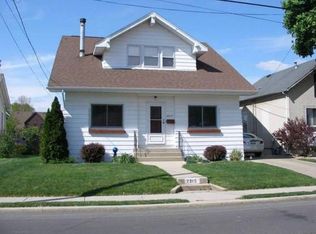
Similar homes
- $139,5002 bd2 ba1.3k sqft1521 1st St, Peru, IL 61354Re-activated
 MLS ID #12714721, Wendy Fulmer, Coldwell Banker Today's. MRED as distributed by MLS GRID
 - $144,0002 bd2 ba1.1k sqft1423 Pulaski St, Peru, IL 61354Active
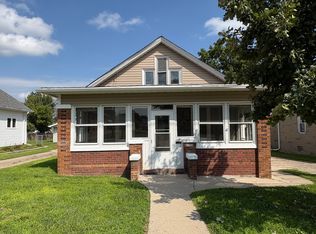 MLS ID #12740044, DeAnna Carlson, RE/MAX 1st Choice. MRED as distributed by MLS GRID
 - $116,0002 bd2 ba1k sqft511 West St, Peru, IL 61354For Sale

 MLS ID #PA1268526, Donna L Fauntleroy, Coldwell Banker Real Estate Group. RMLS Alliance as distributed by MLS GRID
 - $155,0002 bd2 ba1.1k sqft527 12th St, Peru, IL 61354Active
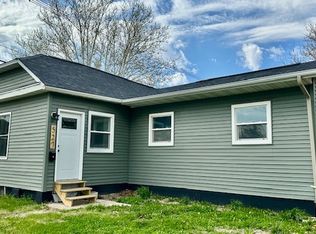 MLS ID #12626595, Rebecca McPheeters, Town & Country Realty Sales. MRED as distributed by MLS GRID
