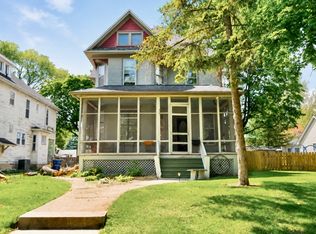
Affordable 4 bedroom home on large corner lot. Features an attached 2 car garage, hardwood flooring in some rooms, eat-in kitchen, dining room and updated bathroom. Easy access to Route 6, schools and churches.
Active
$144,900
1104 Pulaski St, Peru, IL 61354
4beds
1,695sqft
Single Family Residence
Built in ----
5,662 Square Feet Lot
$-- Zestimate®
$85/sqft
$-- HOA
What's special
Updated bathroomLarge corner lotEat-in kitchenDining room
- --
- 868
- views
- 77
- saves
Likely to sell faster than
Zillow last checked:
Listing updated:
Listed by:
Bonnie Lester 815-228-7565,
Coldwell Banker Today's
Source: MRED as distributed by MLS GRID,MLS#: 12791602
Facts & features
Interior
Bedrooms & bathrooms
- Bedrooms: 4
- Bathrooms: 1
- Full bathrooms: 1
Rooms
- Room types: No additional rooms
Primary bedroom
- Features: Flooring (Carpet)
- Level: Main
- Area: 160 Square Feet
- Dimensions: 10X16
Bedroom 2
- Features: Flooring (Hardwood)
- Level: Main
- Area: 96 Square Feet
- Dimensions: 8X12
Bedroom 3
- Features: Flooring (Carpet)
- Level: Main
- Area: 132 Square Feet
- Dimensions: 11X12
Bedroom 4
- Features: Flooring (Carpet)
- Area: 288 Square Feet
- Dimensions: 16X18
Dining room
- Features: Flooring (Hardwood)
- Level: Main
- Area: 108 Square Feet
- Dimensions: 9X12
Kitchen
- Features: Kitchen (Eating Area-Table Space), Flooring (Vinyl)
- Level: Main
- Area: 120 Square Feet
- Dimensions: 10X12
Living room
- Features: Flooring (Hardwood)
- Level: Main
- Area: 204 Square Feet
- Dimensions: 12X17
Heating
- Forced Air
Cooling
- Central Air
Features
- Flooring: Hardwood
- Basement: Unfinished,Full
Interior area
- Total structure area: 0
- Total interior livable area: 1,695 sqft
Property
Parking
- Total spaces: 4
- Parking features: Brick Driveway, Yes, Garage Owned, Attached, Driveway, Owned, Garage
- Attached garage spaces: 2
- Has uncovered spaces: Yes
Accessibility
- Accessibility features: No Disability Access
Features
- Stories: 1.5
Lot
- Size: 5,662 Square Feet
- Dimensions: 51x108
- Features: Corner Lot
Details
- Additional structures: Shed(s)
- Parcel number: 1716409010
- Special conditions: None
Construction
Type & style
- Home type: SingleFamily
- Property subtype: Single Family Residence
Materials
- Vinyl Siding
- Foundation: Block
- Roof: Asphalt
Condition
- New construction: No
Utilities & green energy
- Electric: Circuit Breakers
- Sewer: Public Sewer
- Water: Public
Community & HOA
Community
- Features: Curbs, Street Lights, Street Paved
HOA
- Services included: None
Location
- Region: Peru
Financial & listing details
- Price per square foot: $85/sqft
- Tax assessed value: $32,884
- Annual tax amount: $2,539
- Date on market: 10/22/2026
- Ownership: Fee Simple
Estimated market value
Not available
Estimated sales range
Not available
Not available
Price history
| Date | Event | Price |
|---|---|---|
| 10/6/2023 | Listing removed | -- |
Source:  MRED as distributed by MLS GRID #11645611 Report a problem | ||
| 6/11/2023 | Price change | $129,000$76/sqft |
Source: MRED as distributed by MLS GRID #11645611 Report a problem | ||
| 6/10/2023 | Listed for sale | -- |
Source: MRED as distributed by MLS GRID #11645611 Report a problem | ||
| 10/5/2022 | Listed for sale | $129,000+115%$76/sqft |
Source: MRED as distributed by MLS GRID #11645611 Report a problem | ||
| 7/17/2006 | Sold | $60,000$35/sqft |
Source: Public Record Report a problem | ||
Public tax history
| Year | Property taxes | Tax assessment |
|---|---|---|
| 2025 | $2,417 | $32,884 +6.1% |
| 2024 | $2,417 +0.5% | $31,000 +2.8% |
| 2023 | $2,405 +7.7% | $30,170 +7.6% |
| 2022 | $2,233 +2.8% | $28,042 +4.8% |
| 2021 | $2,172 | $26,748 +2.5% |
| 2020 | -- | $26,091 +1.8% |
| 2019 | $2,051 | $25,637 +2.7% |
| 2018 | $2,051 +4.8% | $24,960 +1.1% |
| 2017 | $1,957 +2.8% | $24,691 +3.4% |
| 2016 | $1,904 | $23,877 +3.5% |
| 2015 | $1,904 +16.2% | $23,066 -6% |
| 2012 | $1,638 | $24,548 -5.2% |
| 2011 | -- | $25,895 -1.2% |
| 2010 | -- | $26,218 |
Find assessor info on the county website
Monthly payment
Est. payment
Payment breakdown
Explore the cost of this home by adjusting the details. Changes won't be saved.Climate risks
Neighborhood: 61354
Nearby schools
Schools provided by the listing agent
- District: 124
Source: MRED as distributed by MLS GRID. This data may not be complete. We recommend contacting the local school district to confirm school assignments for this home.
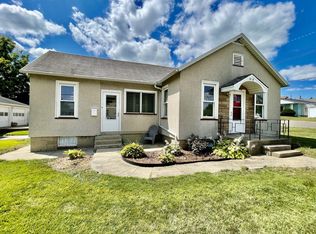
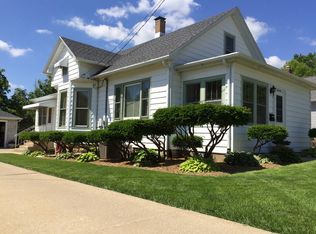

Similar homes
- $136,5002 bd2 ba1.1k sqft1423 Pulaski St, Peru, IL 61354Active
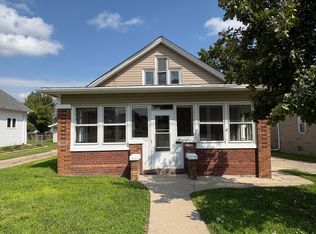 MLS ID #12740044, DeAnna Carlson, SRES, RE/MAX 1st Choice. MRED as distributed by MLS GRID
- $--3 bd2 ba939 sqft609 15th St, Peru, IL 61354Auction
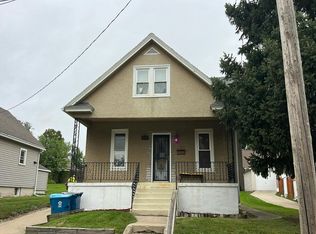 Auction.com 2
- $176,0004 bd2 ba1.2k sqft1614 7th St, Peru, IL 61354Active
 MLS ID #12707874, Lori A Bonarek, ABR,AHWD,E-PRO,PSA,SFR,SRS, Lori Bonarek Realty. MRED as distributed by MLS GRID
- $134,9004 bd2 ba1.9k sqft1035 Marquette St, La Salle, IL 61301Active
 MLS ID #12765861, Juana Guillen Cortes, ReThink Realty. MRED as distributed by MLS GRID
