Character and charm shine throughout this lovely 4-bedroom, 1.5-bath home! Features include a welcoming screened front porch and an impressive front foyer with a beautiful hand-crafted solid wood staircase. The spacious living room showcases a gorgeous built-in antique mirror with carved wood pillars and ledge, along with a decorative fireplace that adds warmth and character. The formal dining room features a charming bay window, perfect for gatherings and entertaining.The main level also offers convenient laundry and a half bath. The charming kitchen includes glass-front cabinets, a spacious pantry closet, and hardwood flooring. Upstairs, you'll find four bedrooms, including one with a walk-in closet currently being used as a small bedroom/nursery. The full bathroom on the second floor features ceramic tile flooring and tiled walls. Walk-up attic access leads to a floored attic, offering excellent storage space or the potential to finish an additional room. The basement includes both interior access and an exterior entrance. Outside, enjoy the quaint open back porch, nicely manicured yard, garden space, and metal shed.
Active
$149,900
1035 Marquette St, La Salle, IL 61301
4beds
1,984sqft
:
Get pre-qualified$1,129/mo
Single Family Residence
Built in 1923
7,405 Square Feet Lot
$148,400 Zestimate®
$76/sqft
$-- HOA
What's special
- 79 days |
- 831 |
- 68 |
Likely to sell faster than
Zillow last checked:
Listing updated:
Listed by:
Juana Guillen Cortes 608-312-4433,
RE/MAX Ignite
Source: MRED as distributed by MLS GRID,MLS#: 12642202
Facts & features
Interior
Bedrooms & bathrooms
- Bedrooms: 4
- Bathrooms: 2
- Full bathrooms: 1
- 1/2 bathrooms: 1
Rooms
- Room types: Other Room
Primary bedroom
- Features: Flooring (Hardwood)
- Level: Second
- Area: 192 Square Feet
- Dimensions: 12X16
Bedroom 2
- Features: Flooring (Hardwood)
- Level: Second
- Area: 168 Square Feet
- Dimensions: 12X14
Bedroom 3
- Features: Flooring (Hardwood)
- Level: Second
- Area: 72 Square Feet
- Dimensions: 8X9
Bedroom 4
- Features: Flooring (Hardwood)
- Level: Second
- Area: 88 Square Feet
- Dimensions: 8X11
Dining room
- Features: Flooring (Hardwood)
- Level: Main
- Area: 132 Square Feet
- Dimensions: 11X12
Kitchen
- Features: Flooring (Hardwood)
- Level: Main
- Area: 143 Square Feet
- Dimensions: 11X13
Laundry
- Features: Flooring (Hardwood)
- Level: Main
- Area: 48 Square Feet
- Dimensions: 6X8
Living room
- Features: Flooring (Carpet)
- Level: Main
- Area: 330 Square Feet
- Dimensions: 15X22
Other
- Level: Attic
- Area: 224 Square Feet
- Dimensions: 14X16
Heating
- Natural Gas, Steam
Cooling
- Wall Unit(s)
Appliances
- Included: Range, Refrigerator
- Laundry: Main Level
Features
- 1st Floor Bedroom, Walk-In Closet(s)
- Flooring: Wood
- Basement: Unfinished,Partial
Interior area
- Total structure area: 0
- Total interior livable area: 1,984 sqft
Property
Parking
- Parking features: Off Alley
Accessibility
- Accessibility features: No Disability Access
Features
- Stories: 2
- Patio & porch: Porch
Lot
- Size: 7,405 Square Feet
- Dimensions: 70x100.2x31.8x16.1x37.1x116.3
- Features: Irregular Lot
Details
- Additional structures: Shed(s)
- Parcel number: 1815106033
- Special conditions: None
Construction
Type & style
- Home type: SingleFamily
- Property subtype: Single Family Residence
Materials
- Frame, Wood Siding
- Foundation: Stone
- Roof: Asphalt
Condition
- New construction: No
- Year built: 1923
Utilities & green energy
- Electric: Circuit Breakers
- Sewer: Public Sewer
- Water: Public
Community & HOA
HOA
- Services included: None
Location
- Region: La Salle
Financial & listing details
- Price per square foot: $76/sqft
- Tax assessed value: $133,095
- Annual tax amount: $3,864
- Date on market: 5/8/2026
- Ownership: Fee Simple
Estimated market value
$148,400
$141,000 - $156,000
$1,880/mo
Price history
| Date | Event | Price |
|---|---|---|
| 5/8/2026 | Listed for sale | $149,900+11.4%$76/sqft |
Source:  MRED as distributed by MLS GRID #12642202 Report a problem MRED as distributed by MLS GRID #12642202 Report a problem | ||
| 3/8/2024 | Sold | $134,500-7.2%$68/sqft |
Source: MRED as distributed by MLS GRID #11851832 Report a problem | ||
| 1/22/2024 | Contingent | $145,000$73/sqft |
Source: MRED as distributed by MLS GRID #11851832 Report a problem | ||
| 9/8/2023 | Price change | $145,000-6.5%$73/sqft |
Source: MRED as distributed by MLS GRID #11851832 Report a problem | ||
| 8/21/2023 | Listed for sale | $155,000$78/sqft |
Source: MRED as distributed by MLS GRID #11851832 Report a problem | ||
| 8/10/2023 | Contingent | $155,000$78/sqft |
Source: MRED as distributed by MLS GRID #11851832 Report a problem | ||
| 8/4/2023 | Listed for sale | $155,000$78/sqft |
Source: MRED as distributed by MLS GRID #11851832 Report a problem | ||
Public tax history
| Year | Property taxes | Tax assessment |
|---|---|---|
| 2024 | $3,893 +25.2% | $44,365 +7.7% |
| 2023 | $3,109 +39.5% | $41,197 +26.8% |
| 2022 | $2,229 +6% | $32,477 +5.9% |
| 2021 | $2,103 | $30,665 +3.8% |
| 2020 | -- | $29,542 +1% |
| 2019 | $1,975 | $29,241 +1.9% |
| 2018 | $1,975 +6.8% | $28,696 -0.1% |
| 2017 | $1,849 +2.3% | $28,721 +1.6% |
| 2016 | $1,807 | $28,255 +3.6% |
| 2015 | $1,807 +13.2% | $27,263 -9.8% |
| 2012 | $1,597 | $30,231 -4.2% |
| 2011 | -- | $31,547 -1.6% |
| 2010 | -- | $32,060 |
Find assessor info on the county website
Monthly payment
Est. payment
Payment breakdown
Explore the cost of this home by adjusting the details. Changes won't be saved.Climate risks
Neighborhood: 61301
Nearby schools
GreatSchools rating
- 5/10Northwest Elementary SchoolGrades: PK-5Distance: 0.6 mi
- 3/10Lincoln Jr High SchoolGrades: 6-8Distance: 0.1 mi
- 7/10La Salle-Peru Twp High SchoolGrades: 9-12Distance: 0.6 mi
Schools provided by the listing agent
- District: 122
Source: MRED as distributed by MLS GRID. This data may not be complete. We recommend contacting the local school district to confirm school assignments for this home.
- $144,700-- bd-- ba2.9k sqft1025 Marquette St, La Salle, IL 61301Off Market
- $245,7004 bd4 ba2.3k sqft1045 Marquette St, La Salle, IL 61301Off Market
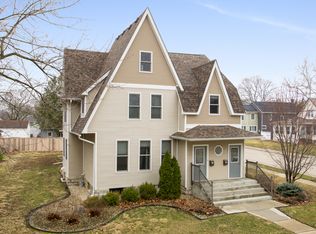
- $85,9002 bd1 ba1.2k sqft1045 Marquette St APT 1, La Salle, IL 61301Off Market
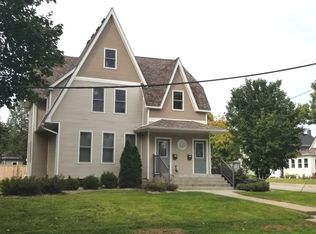
- $98,8002 bd2 ba1.1k sqft1045 Marquette St APT 2, La Salle, IL 61301Off Market
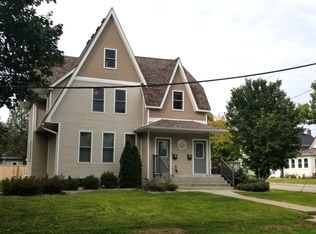
- $--2 bd2 ba1.2k sqft1045 Marquette Street #Second Floor, La Salle, IL 61301Off Market
- $123,2002 bd1 ba1k sqft630 11th St, La Salle, IL 61301Off Market
- $173,8003 bd2 ba1.7k sqft1015 Marquette St, La Salle, IL 61301Off Market
- $204,700-- bd-- ba2.3k sqft1007 Marquette St, La Salle, IL 61301Off Market
A local agent can set up tours, give advice and negotiate with sellers.
A local lender can help you make sure your offer is ready when you are.
Similar homes
- $159,9004 bd2 ba1.6k sqft1511 Saint Vincents Ave, La Salle, IL 61301Price Change
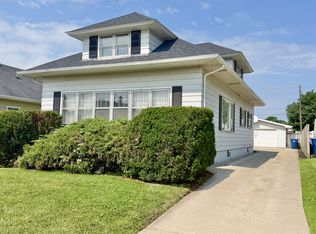 MLS ID #12698100, Wendy Fulmer, Coldwell Banker Today's. MRED as distributed by MLS GRID
 - $169,5004 bd2 ba1.9k sqft630 Bucklin St, La Salle, IL 61301For Sale
 MLS ID #202604264, Kathy Zidow. NorthWest Illinois Alliance of REALTORS®
 - $189,0003 bd2 ba1.4k sqft437 10th Pl, La Salle, IL 61301Active
 MLS ID #12701867, Wendy Fulmer, Coldwell Banker Today's. MRED as distributed by MLS GRID
 - $129,9003 bd1 ba1.8k sqft316 7th St, La Salle, IL 61301For Sale
 MLS ID #202506204, Barbara Bryant. NorthWest Illinois Alliance of REALTORS®
 - $168,0002 bd2 ba1.2k sqft1141 6th St, La Salle, IL 61301For SaleMLS ID #202505707, Barbara Bryant. NorthWest Illinois Alliance of REALTORS®
- $159,9004 bd2 ba1.1k sqft1416 Prospect Ave, Peru, IL 61354Re-activatedMLS ID #12655651, Luis A Paredes, Luna Realty Group. MRED as distributed by MLS GRID
- $119,0002 bd2 ba2.5k sqft1015 8th St, La Salle, IL 61301For SaleMLS ID #202506933, Barbara Bryant. NorthWest Illinois Alliance of REALTORS®
- $150,0002 bd1 ba2.1k sqft303 Prairie St, Spring Valley, IL 61362For SaleMLS ID #202604464, Alice Green. NorthWest Illinois Alliance of REALTORS®
- $214,9003 bd2 ba1k sqft1145 Marquette St, La Salle, IL 61301For SaleMLS ID #202601850, Bonnie Lester. NorthWest Illinois Alliance of REALTORS®
- $155,0004 bd3 ba1.5k sqft304 E Minnesota St, Spring Valley, IL 61362ActiveMLS ID #12688291, Bethany Coleman, Local Realty Group, Inc.. MRED as distributed by MLS GRID
- $169,9003 bd2 ba1.9k sqft2580 E 450th Rd, Oglesby, IL 61348Price ChangeMLS ID #12676684, Wendy Fulmer, Coldwell Banker Today's. MRED as distributed by MLS GRID
- $212,0002 bd2 ba1.6k sqft1536 & 1546 La Harpe St, La Salle, IL 61301For SaleMLS ID #202601414, Linda Kaszynski. NorthWest Illinois Alliance of REALTORS®
- $195,0004 bd2 ba1.2k sqft1614 7th St, Peru, IL 61354ActiveMLS ID #12707874, Lori A Bonarek, ABR,AHWD,E-PRO,PSA,SFR,SRS, Lori Bonarek Realty. MRED as distributed by MLS GRID
- $200,0003 bd2 ba1.8k sqft25 Westclox Ave, Peru, IL 61354ActiveMLS ID #12691200, Wendy Fulmer, Coldwell Banker Today's. MRED as distributed by MLS GRID
- $199,0002 bd3 ba1.4k sqft1515 7th St, Peru, IL 61354NewMLS ID #12673983, Kira Miskowiec, @properties Christies International Real Estate. MRED as distributed by MLS GRID
- $116,0002 bd2 ba1k sqft511 West St, Peru, IL 61354For Sale
 MLS ID #PA1268526, Donna L Fauntleroy, Coldwell Banker Real Estate Group. RMLS Alliance as distributed by MLS GRID
 - $155,0002 bd2 ba1.1k sqft527 12th St, Peru, IL 61354ActiveMLS ID #12626595, Rebecca McPheeters, Town & Country Realty Sales. MRED as distributed by MLS GRID
- $--3 bd1 ba1.3k sqft129 W Minnesota St, Spring Valley, IL 61362AuctionServiceLink Auction
- $157,9003 bd2 ba1.4k sqft325 W 3rd St, Spring Valley, IL 61362For SaleMLS ID #202602455, Bonnie Lester. NorthWest Illinois Alliance of REALTORS®
- $150,0003 bd2 ba2.1k sqft101 S Sheridan St, Lostant, IL 61334For SaleMLS ID #202602681, Katrina Jarrell-Holmes. NorthWest Illinois Alliance of REALTORS®
