Spacious 4 bedroom, 2 full bath home in north LaSalle with 2 car detached garage. Eat-in kitchen, Full main level bath with walk-in shower. Separate dining with bay window. Spacious living room leads to the enclosed and heated front porch. A main level bedroom with walk-in closet is currently utilized as an office. Upper level brings 3 bedrooms and full bath with tub. Plenty of closet space. The full basement offers potential for extra living space and is currently partially finished with recreation room including a built-in bar. Laundry area with washer/dryer and work sink. A covered back porch leads to the back yard with a concrete patio area. The spacious two car garage includes a workbench and closet with storage above. Roof is less than 3 years old.
Contingent
$149,900
1511 Saint Vincents Ave, La Salle, IL 61301
4beds
1,660sqft
Single Family Residence
Built in 1920
6,969 Square Feet Lot
$-- Zestimate®
$90/sqft
$-- HOA
What's special
Eat-in kitchenCovered back porchPlenty of closet space
- --
- 841
- views
- 35
- saves
Zillow last checked:
Listing updated:
Listed by:
Wendy Fulmer 815-252-8280,
Coldwell Banker Today's,
Karen Zermeno 815-326-1999,
Coldwell Banker Today's
Source: MRED as distributed by MLS GRID,MLS#: 12698100
Facts & features
Interior
Bedrooms & bathrooms
- Bedrooms: 4
- Bathrooms: 2
- Full bathrooms: 2
Rooms
- Room types: Enclosed Porch Heated
Primary bedroom
- Features: Flooring (Carpet)
- Level: Main
- Area: 63 Square Feet
- Dimensions: 9X7
Bedroom 2
- Features: Flooring (Carpet)
- Level: Second
- Area: 90 Square Feet
- Dimensions: 9X10
Bedroom 3
- Features: Flooring (Carpet)
- Level: Second
- Area: 90 Square Feet
- Dimensions: 9X10
Bedroom 4
- Features: Flooring (Carpet)
- Level: Second
- Area: 144 Square Feet
- Dimensions: 9X16
Dining room
- Features: Flooring (Carpet)
- Level: Main
- Area: 195 Square Feet
- Dimensions: 13X15
Other
- Features: Flooring (Carpet)
- Level: Main
- Area: 140 Square Feet
- Dimensions: 20X7
Kitchen
- Features: Kitchen (Eating Area-Table Space), Flooring (Carpet)
- Level: Main
- Area: 120 Square Feet
- Dimensions: 12X10
Living room
- Features: Flooring (Carpet)
- Level: Main
- Area: 276 Square Feet
- Dimensions: 23X12
Heating
- Natural Gas, Forced Air
Cooling
- Central Air
Appliances
- Included: Range, Dishwasher, Refrigerator, Washer, Dryer
Features
- 1st Floor Bedroom, 1st Floor Full Bath, Walk-In Closet(s)
- Basement: Partially Finished,Full
Interior area
- Total structure area: 0
- Total interior livable area: 1,660 sqft
Property
Parking
- Total spaces: 8
- Parking features: Concrete, Garage Door Opener, Yes, Garage Owned, Detached, Driveway, Owned, Garage
- Garage spaces: 2
- Has uncovered spaces: Yes
Accessibility
- Accessibility features: No Disability Access
Features
- Stories: 1.5
- Patio & porch: Porch
Lot
- Size: 6,969 Square Feet
- Dimensions: 51.1x141.9x51.1x142
Details
- Parcel number: 1810324010
- Special conditions: None
Construction
Type & style
- Home type: SingleFamily
- Property subtype: Single Family Residence
Materials
- Other
- Foundation: Other
- Roof: Asphalt
Condition
- New construction: No
- Year built: 1920
Utilities & green energy
- Electric: Circuit Breakers
- Sewer: Public Sewer
- Water: Public
Community & HOA
HOA
- Services included: None
Location
- Region: La Salle
Financial & listing details
- Price per square foot: $90/sqft
- Tax assessed value: $44,640
- Annual tax amount: $3,285
- Date on market: 7/7/2026
- Ownership: Fee Simple
Estimated market value
Not available
Estimated sales range
Not available
Not available
Price history
Price history is unavailable.
Public tax history
| Year | Property taxes | Tax assessment |
|---|---|---|
| 2025 | $3,004 | $44,640 +9.4% |
| 2024 | $3,004 +9.2% | $40,823 +7.7% |
| 2023 | $2,750 +12% | $37,908 +9.3% |
| 2022 | $2,456 +5.7% | $34,667 +5.9% |
| 2021 | $2,324 | $32,733 +3.8% |
| 2020 | -- | $31,535 +1% |
| 2019 | $2,188 | $31,213 +1.9% |
| 2018 | $2,188 +6.7% | $30,631 -0.1% |
| 2017 | $2,051 +2.2% | $30,658 +1.6% |
| 2016 | $2,007 | $30,161 +3.6% |
| 2015 | $2,007 +12.9% | $29,102 -9.8% |
| 2012 | $1,778 | $32,270 -4.2% |
| 2011 | -- | $33,675 -1.6% |
| 2010 | -- | $34,222 |
Find assessor info on the county website
Monthly payment
Est. payment
Payment breakdown
Explore the cost of this home by adjusting the details. Changes won't be saved.Climate risks
Neighborhood: 61301
Nearby schools
Schools provided by the listing agent
- District: 122
Source: MRED as distributed by MLS GRID. This data may not be complete. We recommend contacting the local school district to confirm school assignments for this home.
- $126,300-- bd-- ba2.3k sqft1515 Saint Vincents Ave, La Salle, IL 61301Off Market
- $148,200-- bd-- ba1.6k sqft1507 Saint Vincents Ave, La Salle, IL 61301Off Market
- $135,200-- bd-- ba1.2k sqft1506 Saint Vincents Ave, La Salle, IL 61301Off Market
- $146,900-- bd-- ba1.8k sqft1503 Saint Vincents Ave, La Salle, IL 61301Off Market
Similar homes
- $144,9004 bd2 ba1.9k sqft1035 Marquette St, La Salle, IL 61301Active
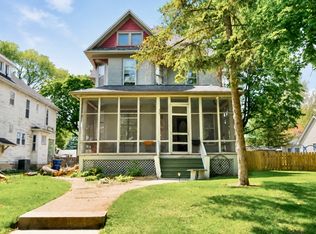 MLS ID #12642202, Juana Guillen Cortes, RE/MAX Ignite. MRED as distributed by MLS GRID
 - $196,0004 bd2 ba1.8k sqft1128 Saint Vincent Ave, La Salle, IL 61301Active
 MLS ID #12711410, George Shanley, Coldwell Banker Real Estate Group. MRED as distributed by MLS GRID
 - $119,5002 bd2 ba1.2k sqft1116 N Gooding St, La Salle, IL 61301Active
 MLS ID #12723077, Amber Witek, Coldwell Banker Today's. MRED as distributed by MLS GRID
 - $129,9003 bd1 ba1.8k sqft316 7th St, La Salle, IL 61301For Sale
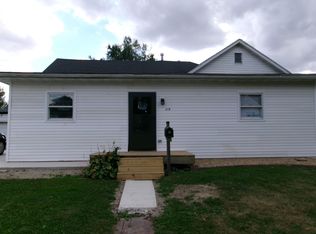 MLS ID #202506204, Barbara Bryant. NorthWest Illinois Alliance of REALTORS®
