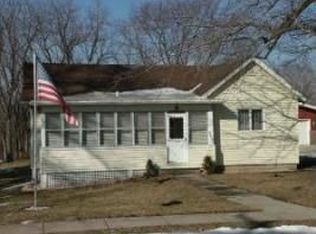
Solid all-brick 3-bedroom, 2-bath ranch offer high potential in a convenient north Peru location close to schools and shopping. The single-story layout features a large living room and an eat-in kitchen equipped with updated appliances, an island, and ample cabinet space. Essential big-ticket improvements are already complete, including newer vinyl windows throughout. All 3 bedrooms, including the primary suite, are situated on the main level alongside a flexible sunroom/breezeway that leads out to a spacious screened porch overlooking the backyard. The full, mostly finished lower level expands your living space with a large family room, custom bar, and full second bath. Bring your cosmetic finishing touches and design ideas to make this sturdy, well-located home truly your own!
Re-activated
$187,500
2304 Plum St, Peru, IL 61354
3beds
2,026sqft
Single Family Residence
Built in 1960
6,969 Square Feet Lot
$-- Zestimate®
$93/sqft
$-- HOA
What's special
Full second bathLarge family roomCustom barSingle-story layoutEat-in kitchenAmple cabinet spaceNewer vinyl windows throughout
- 48 days
- 1,977
- 98
Likely to sell faster than
Zillow last checked:
Listing updated:
Listed by:
David Larson 815-243-9144,
Keller Williams Realty Signature
Source: MRED as distributed by MLS GRID,MLS#: 12738984
Facts & features
Interior
Bedrooms & bathrooms
- Bedrooms: 3
- Bathrooms: 2
- Full bathrooms: 2
Rooms
- Room types: Recreation Room, Workshop, Sun Room
Primary bedroom
- Features: Flooring (Carpet)
- Level: Main
- Area: 130 Square Feet
- Dimensions: 10X13
Bedroom 2
- Features: Flooring (Hardwood)
- Level: Main
- Area: 110 Square Feet
- Dimensions: 10X11
Bedroom 3
- Features: Flooring (Hardwood)
- Level: Main
- Area: 117 Square Feet
- Dimensions: 9X13
Kitchen
- Features: Flooring (Ceramic Tile)
- Level: Main
- Area: 198 Square Feet
- Dimensions: 11X18
Living room
- Features: Flooring (Carpet)
- Level: Main
- Area: 285 Square Feet
- Dimensions: 15X19
Recreation room
- Level: Basement
- Area: 500 Square Feet
- Dimensions: 25X20
Sun room
- Level: Main
- Area: 286 Square Feet
- Dimensions: 11X26
Other
- Features: Flooring (Other)
- Level: Basement
- Area: 234 Square Feet
- Dimensions: 13X18
Heating
- Natural Gas
Cooling
- Central Air
Appliances
- Laundry: In Unit
Features
- Basement: Finished,Full
Interior area
- Total structure area: 3,092
- Total interior livable area: 2,026 sqft
- Finished area below ground: 480
Property
Parking
- Total spaces: 1
- Parking features: Yes, Garage Owned, Attached, Garage
- Attached garage spaces: 1
Accessibility
- Accessibility features: No Disability Access
Features
- Stories: 1
Lot
- Size: 6,969 Square Feet
- Dimensions: 100x70x100x70
Details
- Parcel number: 1709302008
- Special conditions: Corporate Relo
Construction
Type & style
- Home type: SingleFamily
- Architectural style: Ranch
- Property subtype: Single Family Residence
Materials
- Brick
- Foundation: Concrete Perimeter
- Roof: Asphalt
Condition
- New construction: No
- Year built: 1960
Utilities & green energy
- Electric: Circuit Breakers
- Sewer: Public Sewer
- Water: Public
Community & HOA
HOA
- Services included: None
Location
- Region: Peru
Financial & listing details
- Price per square foot: $93/sqft
- Tax assessed value: $77,416
- Annual tax amount: $5,513
- Date on market: 8/26/2026
- Ownership: Fee Simple
Estimated market value
Not available
Estimated sales range
Not available
Not available
Price history
| Date | Event | Price |
|---|---|---|
| 7/26/2019 | Sold | $122,000$60/sqft |
Source:  MRED as distributed by MLS GRID #10356301 Report a problem MRED as distributed by MLS GRID #10356301 Report a problem | ||
Public tax history
| Year | Property taxes | Tax assessment |
|---|---|---|
| 2025 | $5,223 | $77,416 +6.1% |
| 2024 | $5,223 +8.2% | $72,978 +9% |
| 2023 | $4,825 +29.8% | $66,977 +27.1% |
| 2022 | $3,717 +4.2% | $52,689 +4.8% |
| 2021 | $3,567 | $50,256 +2.5% |
| 2020 | -- | $49,021 +3.7% |
| 2019 | $3,302 | $47,267 +2.7% |
| 2018 | $3,302 +5.4% | $46,020 +1.1% |
| 2017 | $3,133 +106.6% | $45,524 +3.4% |
| 2016 | $1,516 | $44,023 +3.5% |
| 2015 | $1,516 -41.4% | $42,526 -6% |
| 2012 | $2,586 | $45,257 -5.2% |
| 2011 | -- | $47,739 -11.8% |
| 2010 | -- | $54,121 |
Find assessor info on the county website
Monthly payment
Est. payment
Payment breakdown
Explore the cost of this home by adjusting the details. Changes won't be saved.Climate risks
Neighborhood: 61354
Nearby schools
Schools provided by the listing agent
- Elementary: Northview Elementary School
- Middle: Parkside Junior High School
- High: La Salle-Peru Twp High School
- District: 124
Source: MRED as distributed by MLS GRID. This data may not be complete. We recommend contacting the local school district to confirm school assignments for this home.
Similar homes
- $200,0003 bd1 ba1.3k sqft306 Shooting Park Rd, Peru, IL 61354Active
 MLS ID #12745614, Andrea Greenwalt, ABR,AHWD,CRS,e-PRO,GRI,PSA,SFR,SRES,SRS, Dickerson & Nieman Realtors - Peru. MRED as distributed by MLS GRID
 - $205,0003 bd2 ba1k sqft2327 13th St, Peru, IL 61354For Sale By Owner

- $176,0004 bd2 ba1.2k sqft1614 7th St, Peru, IL 61354Active
 MLS ID #12707874, Lori A Bonarek, ABR,AHWD,E-PRO,PSA,SFR,SRS, Lori Bonarek Realty. MRED as distributed by MLS GRID
 - $184,0002 bd3 ba1.4k sqft1515 7th St, Peru, IL 61354Active
 MLS ID #12673983, Kira Miskowiec, @properties Christies International Real Estate. MRED as distributed by MLS GRID
 - $116,0002 bd2 ba1k sqft511 West St, Peru, IL 61354For Sale
 MLS ID #PA1268526, Donna L Fauntleroy, Coldwell Banker Real Estate Group. RMLS Alliance as distributed by MLS GRID
