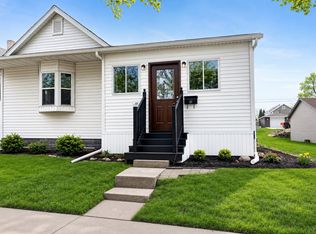
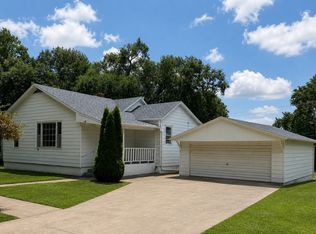
Welcome home to this beautifully updated 4-bedroom, 2.5-bath stucco home that perfectly blends timeless character with today's modern conveniences. Step inside to discover soaring ceilings, all new flooring throughout, and an abundance of natural light highlighted by a stunning leaded glass window in the living room overlooking the inviting front porch. The completely remodeled 2026 kitchen is truly the heart of the home, featuring forever-customizable Klearvue cabinetry, all-new stainless steel appliances, and premium cooking features including an induction range with built-in air fryer and convection oven. The under-counter microwave also offers convection cooking and a built-in air fryer, making this kitchen as functional as it is beautiful. Convenience continues with main-floor laundry and an impressive primary suite complete with a massive 8' x 10' walk-in closet. The high-efficiency combination boiler and water heater provide exceptional energy savings and reliable comfort year-round. Storage and workspace abound with approximately 60 feet of workbench space in the basement, an additional 15 feet in the detached 2-car garage, plus extensive shelving throughout. Outside, enjoy evenings around the brand-new fire pit on the concrete patio, while the partially fenced backyard offers space for pets, play, or gardening. With thoughtful updates, generous storage, modern mechanicals, and exceptional living space, this move-in-ready home offers the perfect combination of comfort, efficiency, and style.
Active
Price cut: $10K (9/16)
$199,900
209 W Dakota St, Spring Valley, IL 61362
4beds
1,496sqft
Single Family Residence
Built in 1910
6,534 Square Feet Lot
$192,800 Zestimate®
$134/sqft
$-- HOA
What's special
Soaring ceilingsImpressive primary suiteMain-floor laundryAbundance of natural lightInviting front porchForever-customizable klearvue cabinetryAll new flooring throughout
- 39 days
- 525
- 39
Zillow last checked:
Listing updated:
Listed by:
Janelle McCarter 815-252-7283,
Landmark Realty of Illinois LLC
Source: MRED as distributed by MLS GRID,MLS#: 12727766
Facts & features
Interior
Bedrooms & bathrooms
- Bedrooms: 4
- Bathrooms: 3
- Full bathrooms: 2
- 1/2 bathrooms: 1
Rooms
- Room types: Bonus Room, Walk In Closet
Primary bedroom
- Level: Main
- Area: 140 Square Feet
- Dimensions: 10X14
Bedroom 2
- Level: Main
- Area: 90 Square Feet
- Dimensions: 9X10
Bedroom 3
- Level: Second
- Area: 84 Square Feet
- Dimensions: 7X12
Bedroom 4
- Level: Second
- Area: 91 Square Feet
- Dimensions: 7X13
Bonus room
- Level: Second
- Area: 110 Square Feet
- Dimensions: 10X11
Dining room
- Level: Main
- Area: 144 Square Feet
- Dimensions: 12X12
Kitchen
- Level: Main
- Area: 143 Square Feet
- Dimensions: 11X13
Living room
- Level: Main
- Area: 144 Square Feet
- Dimensions: 12X12
Walk in closet
- Level: Main
- Area: 80 Square Feet
- Dimensions: 8X10
Heating
- Natural Gas, Steam
Cooling
- Window Unit(s)
Features
- Basement: Unfinished,Full
Interior area
- Total structure area: 0
- Total interior livable area: 1,496 sqft
Property
Parking
- Total spaces: 2
- Parking features: Yes, Detached, Garage
- Garage spaces: 2
Accessibility
- Accessibility features: No Disability Access
Features
- Stories: 1.5
Lot
- Size: 6,534 Square Feet
- Dimensions: 50 X 130
Details
- Parcel number: 1834426005
- Special conditions: None
Construction
Type & style
- Home type: SingleFamily
- Property subtype: Single Family Residence
Materials
- Stucco
Condition
- New construction: No
- Year built: 1910
- Major remodel year: 2026
Utilities & green energy
- Sewer: Public Sewer
- Water: Public
Community & HOA
HOA
- Services included: None
Location
- Region: Spring Valley
Financial & listing details
- Price per square foot: $134/sqft
- Tax assessed value: $66,711
- Annual tax amount: $798
- Date on market: 8/20/2026
- Ownership: Fee Simple
Estimated market value
$192,800
$183,000 - $202,000
$1,363/mo
Price history
| Date | Event | Price |
|---|---|---|
| 9/16/2026 | Price change | $199,900-4.8%$134/sqft |
Source:  MRED as distributed by MLS GRID #12727766 Report a problem MRED as distributed by MLS GRID #12727766 Report a problem | ||
| 8/20/2026 | Listed for sale | $209,900+949.5%$140/sqft |
Source: MRED as distributed by MLS GRID #12727766 Report a problem | ||
| 8/19/2025 | Sold | $20,000-77.8%$13/sqft |
Source: Public Record Report a problem | ||
| 11/13/2024 | Listed for sale | $89,900$60/sqft |
Source: MRED as distributed by MLS GRID #12208754 Report a problem | ||
Public tax history
| Year | Property taxes | Tax assessment |
|---|---|---|
| 2024 | $1,265 +38.7% | $22,237 +6.6% |
| 2023 | $912 -40.6% | $20,853 +8.4% |
| 2022 | $1,536 +5.9% | $19,235 +5.9% |
| 2021 | $1,450 | $18,156 +4.2% |
| 2020 | -- | $17,430 +2.2% |
| 2019 | -- | $17,053 +2.7% |
| 2018 | -- | $16,608 +2.1% |
| 2017 | -- | $16,265 +0.8% |
| 2016 | -- | $16,138 -0.3% |
| 2015 | -- | $16,194 |
| 2014 | -- | $16,194 -4.2% |
| 2013 | -- | $16,907 -0.8% |
| 2012 | -- | $17,043 -3.5% |
| 2011 | -- | $17,667 -21.8% |
| 2010 | -- | $22,596 -1.7% |
| 2009 | -- | $22,989 +5.3% |
| 2008 | -- | $21,826 |
Find assessor info on the county website
Monthly payment
Est. payment
Payment breakdown
Explore the cost of this home by adjusting the details. Changes won't be saved.Climate risks
Neighborhood: 61362
Nearby schools

Similar homes
- $--3 bd1 ba1.3k sqft129 W Minnesota St, Spring Valley, IL 61362Auction
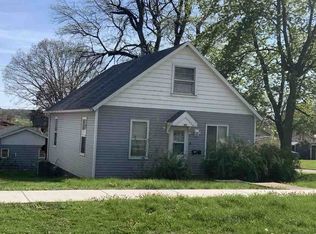 ServiceLink Auction
 - $157,9003 bd2 ba1.4k sqft325 W 3rd St, Spring Valley, IL 61362For Sale
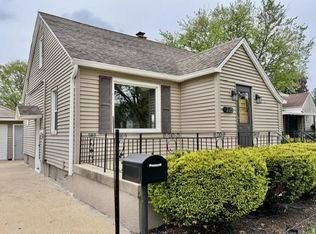 MLS ID #202602455, Bonnie Lester. NorthWest Illinois Alliance of REALTORS®
 - $215,0003 bd2 ba1.2k sqft112 E South St, Granville, IL 61326New
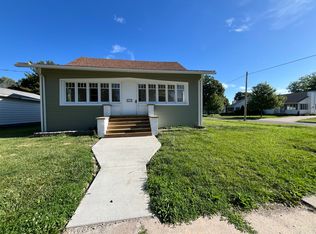 MLS ID #12769048, Mario Carrillo, Kettley & Co. Realtors, Inc. - Aurora. MRED as distributed by MLS GRID
 - $130,0003 bd1 ba1.1k sqft423 W Minnesota St, Spring Valley, IL 61362Active
 MLS ID #12726516, Libby Waite, Baird & Warner. MRED as distributed by MLS GRID
