upgraded in the last 3 years and finished off in 2026! Enjoy the quiet neighborhood of 15th ave with the convenience of all downtown Ottawa has to offer. with almost the entire house redone over the last few years you can move in and enjoy your new forever home with piece of mind. come take a look today it won't last long. $5,000.00 seller credit to get new appliances and window coverings when you move in!
New
$195,000
107 15th Ave, Ottawa, IL 61350
3beds
1,070sqft
Single Family Residence
Built in 1922
5,135 Square Feet Lot
$80,300 Zestimate®
$182/sqft
$-- HOA
What's special
- 1 day
- 234
- 8
Zillow last checked:
Listing updated:
Listed by:
Daniel Baltazar 630-999-4142,
My Path Properties, LLC
Source: MRED as distributed by MLS GRID,MLS#: 12802929
Facts & features
Interior
Bedrooms & bathrooms
- Bedrooms: 3
- Bathrooms: 1
- Full bathrooms: 1
Rooms
- Room types: Bonus Room
Primary bedroom
- Features: Flooring (Vinyl)
- Level: Main
- Area: 247 Square Feet
- Dimensions: 13X19
Bedroom 2
- Features: Flooring (Vinyl)
- Level: Second
- Area: 198 Square Feet
- Dimensions: 11X18
Bedroom 3
- Features: Flooring (Vinyl)
- Level: Main
- Area: 81 Square Feet
- Dimensions: 9X9
Bonus room
- Features: Flooring (Vinyl)
- Level: Main
- Area: 48 Square Feet
- Dimensions: 6X8
Kitchen
- Features: Flooring (Vinyl)
- Level: Main
- Area: 132 Square Feet
- Dimensions: 11X12
Laundry
- Features: Flooring (Vinyl)
- Level: Main
- Area: 32 Square Feet
- Dimensions: 4X8
Living room
- Features: Flooring (Vinyl)
- Level: Main
- Area: 132 Square Feet
- Dimensions: 11X12
Heating
- Forced Air
Cooling
- None
Appliances
- Laundry: Electric Dryer Hookup
Features
- Basement: Crawl Space
Interior area
- Total structure area: 0
- Total interior livable area: 1,070 sqft
Property
Parking
- Total spaces: 1.5
- Parking features: Gravel, Yes, Garage Owned, Detached, Garage
- Garage spaces: 1.5
Accessibility
- Accessibility features: No Disability Access
Features
- Stories: 1.5
Lot
- Size: 5,135 Square Feet
- Dimensions: 40 X 135
Details
- Parcel number: 2115105021
- Special conditions: None
Construction
Type & style
- Home type: SingleFamily
- Architectural style: Cape Cod
- Property subtype: Single Family Residence
Materials
- Vinyl Siding
- Roof: Asphalt
Condition
- New construction: No
- Year built: 1922
- Major remodel year: 2026
Utilities & green energy
- Electric: Circuit Breakers
- Sewer: Public Sewer
- Water: Public
Community & HOA
HOA
- Services included: None
Location
- Region: Ottawa
Financial & listing details
- Price per square foot: $182/sqft
- Tax assessed value: $31,258
- Annual tax amount: $3,160
- Date on market: 11/7/2026
- Ownership: Fee Simple
Estimated market value
$80,300
$59,000 - $107,000
$1,479/mo
Price history
| Date | Event | Price |
|---|---|---|
| 11/7/2026 | Listed for sale | $195,000+387.5%$182/sqft |
Source:  MRED as distributed by MLS GRID #12802929 Report a problem | ||
| 10/5/2023 | Listing removed | -- |
Source: Zillow Rentals Report a problem | ||
| 10/2/2023 | Listed for rent | $1,200+14.3%$1/sqft |
Source: Zillow Rentals Report a problem | ||
| 9/7/2022 | Listing removed | -- |
Source: Zillow Rental Manager Report a problem | ||
| 8/31/2022 | Listed for rent | $1,050$1/sqft |
Source: Zillow Rental Manager Report a problem | ||
| 4/26/2022 | Sold | $40,000-11.1%$37/sqft |
Source: MRED as distributed by MLS GRID #11370795 Report a problem | ||
| 4/25/2022 | Pending sale | $45,000$42/sqft |
Source: MRED as distributed by MLS GRID #11370795 Report a problem | ||
| 4/12/2022 | Contingent | $45,000$42/sqft |
Source: MRED as distributed by MLS GRID #11370795 Report a problem | ||
| 4/9/2022 | Listed for sale | $45,000+127.3%$42/sqft |
Source: MRED as distributed by MLS GRID #11370795 Report a problem | ||
| 3/9/2020 | Sold | $19,800-10%$19/sqft |
Source: MRED as distributed by MLS GRID #10476550 Report a problem | ||
| 2/12/2020 | Pending sale | $22,000$21/sqft |
Source: Coldwell Banker Today's Realtors, LLC #10476550 Report a problem | ||
| 2/6/2020 | Price change | $22,000-9.1%$21/sqft |
Source: Coldwell Banker Today's Realtors, LLC #10476550 Report a problem | ||
| 1/3/2020 | Price change | $24,200-8.3%$23/sqft |
Source: Coldwell Banker Today's Realtors, LLC #10476550 Report a problem | ||
| 12/4/2019 | Price change | $26,400-7.7%$25/sqft |
Source: Coldwell Banker Today's Realtors, LLC #10476550 Report a problem | ||
| 11/4/2019 | Price change | $28,600-7.1%$27/sqft |
Source: Coldwell Banker Today's Realtors, LLC #10476550 Report a problem | ||
| 10/4/2019 | Price change | $30,800-6.7%$29/sqft |
Source: Coldwell Banker Today's Realtors, LLC #10476550 Report a problem | ||
| 9/4/2019 | Price change | $33,000-6.3%$31/sqft |
Source: Coldwell Banker Today's Realtors, LLC #10476550 Report a problem | ||
| 8/6/2019 | Listed for sale | $35,200-25.3%$33/sqft |
Source: Coldwell Banker Todays Realtors #10476550 Report a problem | ||
| 3/9/2019 | Listing removed | $47,129$44/sqft |
Source: Auction.com Report a problem | ||
| 2/11/2019 | Price change | $47,129$44/sqft |
Source: Auction.com Report a problem | ||
| 1/8/2019 | Listed for sale | -- |
Source: Auction.com Report a problem | ||
Public tax history
| Year | Property taxes | Tax assessment |
|---|---|---|
| 2025 | $2,917 | $31,258 +10.4% |
| 2024 | $2,917 +9.3% | $28,324 +11.7% |
| 2023 | $2,670 +8.7% | $25,350 +10.2% |
| 2022 | $2,456 +3.8% | $23,008 +6.7% |
| 2021 | $2,366 | $21,565 +5.3% |
| 2020 | -- | $20,485 -27.1% |
| 2019 | $2,446 | $28,108 +2.5% |
| 2018 | $2,446 +7.9% | $27,433 +3.2% |
| 2017 | $2,267 +5.5% | $26,593 +4.5% |
| 2016 | $2,150 | $25,452 +4.8% |
| 2015 | $2,150 +11.9% | $24,279 -8.5% |
| 2012 | $1,921 | $26,542 -6.3% |
| 2011 | -- | $28,317 -7.3% |
| 2010 | -- | $30,563 |
Find assessor info on the county website
Monthly payment
Est. payment
Payment breakdown
Explore the cost of this home by adjusting the details. Changes won't be saved.Climate risks
Neighborhood: 61350
Nearby schools
Schools provided by the listing agent
- High: Ottawa Township High School
- District: 141
Source: MRED as distributed by MLS GRID. This data may not be complete. We recommend contacting the local school district to confirm school assignments for this home.

Similar homes
- $--3 bd2 ba1.3k sqft717 Christie St, Ottawa, IL 61350Auction
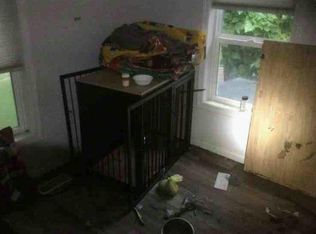 Auction.com 1
- $139,0002 bd1 ba1k sqft136 Riverview Dr, Ottawa, IL 61350New
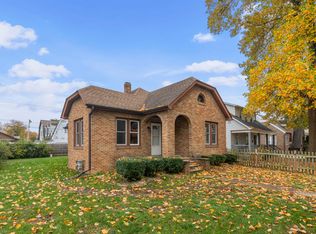 MLS ID #12801213, Tara Kunkel, ABR,CNC,PSA,RENE,SRS, Coldwell Banker Real Estate Group. MRED as distributed by MLS GRID
- $225,0003 bd2 ba1.5k sqft670 Ottawa Ave, Ottawa, IL 61350Active
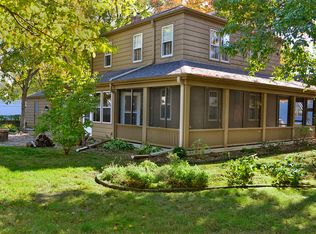 MLS ID #12795447, Cortney Kaufman, Coldwell Banker Real Estate Group. MRED as distributed by MLS GRID
- $216,0002 bd2 ba1.1k sqft1010 W McKinley Rd, Ottawa, IL 61350For Sale
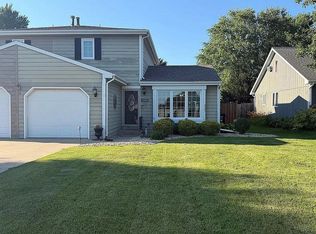 MLS ID #202605164, Barbara Bryant. NorthWest Illinois Alliance of REALTORS®
