Beautifully updated 2-bedroom, 2-bath townhouse in Ottawa featuring an attached 2-car garage, full basement, newer deck, and extensive updates throughout.
Step inside to a bright, inviting interior featuring beautiful hardwood flooring and a comfortable, functional layout. The updated kitchen offers white cabinetry, stainless-steel appliances, gray tile backsplash, generous counter space, and modern fixtures, with an open connection to the living and dining areas.
The spacious living room provides plenty of room for relaxing or entertaining, while the adjoining dining area offers direct access to the newer deck—perfect for grilling, entertaining, or enjoying the outdoors.
Both bathrooms have been beautifully updated. One of the home’s standout features is the custom tiled walk-in shower with glass enclosure, rainfall-style shower system, handheld sprayer, built-in tiled niche, and pebble-style shower floor. The additional bathroom features an updated tiled tub/shower surround with glass enclosure, updated vanity, and modern fixtures.
Upstairs you’ll find two spacious bedrooms with generous closet space and plenty of natural light. The full basement provides valuable additional space for storage, a home gym, workshop, recreation area, or future finishing possibilities.
Outside, enjoy established landscaping, the newer deck, private driveway, and attached 2-car garage providing convenient parking and additional storage.
With updated bathrooms and kitchen, hardwood flooring, full basement, newer deck, attached 2-car garage, and move-in-ready condition, 853 W McKinley Rd offers a great combination of modern updates, comfortable living space, and low-maintenance townhouse living in Ottawa.
For sale by owner
$247,000
853 W McKinley Rd, Ottawa, IL 61350
2beds
1,100sqft
Townhouse
Built in 1996
6,534 Square Feet Lot
$-- Zestimate®
$225/sqft
$-- HOA
What's special
Modern fixturesEstablished landscapingTwo spacious bedroomsPlenty of natural lightBright inviting interiorGenerous counter spaceUpdated kitchen
- 10 days
- 1,497
- 23
Listed by:
Property Owner (815) 640-1428
Facts & features
Interior
Bedrooms & bathrooms
- Bedrooms: 2
- Bathrooms: 2
- Full bathrooms: 2
Heating
- Forced air, Gas
Cooling
- Central
Appliances
- Included: Dishwasher, Microwave, Range / Oven, Refrigerator
Features
- Flooring: Carpet, Hardwood
- Basement: Unfinished
- Has fireplace: No
Interior area
- Total interior livable area: 1,100 sqft
Property
Parking
- Total spaces: 2
- Parking features: Garage - Attached, On-street
Features
- Exterior features: Vinyl
Lot
- Size: 6,534 Square Feet
Details
- Parcel number: 2223100024
Construction
Type & style
- Home type: Townhouse
Materials
- Roof: Shake / Shingle
Condition
- New construction: No
- Year built: 1996
Utilities & green energy
- Sewer: Sewer-Public
Community & HOA
Location
- Region: Ottawa
Financial & listing details
- Price per square foot: $225/sqft
- Tax assessed value: $56,448
- Annual tax amount: $4,758
- Date on market: 9/19/2026
Estimated market value
Not available
Estimated sales range
Not available
$1,559/mo
Price history
| Date | Event | Price |
|---|---|---|
| 9/19/2026 | Listed for sale | $247,000+93%$225/sqft |
Source: Owner Report a problem | ||
| 6/14/2020 | Listing removed | $128,000$116/sqft |
Source: Arrow Realty Group LLC #10611537 Report a problem | ||
| 4/23/2020 | Price change | $128,000-3.8%$116/sqft |
Source: Arrow Realty Group LLC #10611537 Report a problem | ||
| 2/19/2020 | Price change | $133,000-2.9%$121/sqft |
Source: Arrow Realty Group LLC #10611537 Report a problem | ||
| 1/15/2020 | Listed for sale | $137,000+15.1%$125/sqft |
Source: Arrow Realty Group LLC #10611537 Report a problem | ||
| 12/4/2018 | Sold | $119,000-4.8%$108/sqft |
Source: Public Record Report a problem | ||
| 10/9/2018 | Listed for sale | $125,000+56.3%$114/sqft |
Source: Owner Report a problem | ||
| 6/15/2017 | Sold | $80,000$73/sqft |
Source: Public Record Report a problem | ||
Public tax history
| Year | Property taxes | Tax assessment |
|---|---|---|
| 2025 | $4,758 | $56,448 +8.5% |
| 2024 | $4,758 +7.6% | $52,026 +8.7% |
| 2023 | $4,420 +9.7% | $47,844 +9.6% |
| 2022 | $4,028 +7.1% | $43,667 +6.7% |
| 2021 | $3,761 | $40,941 +4.9% |
| 2020 | -- | $39,036 +3.1% |
| 2019 | $3,526 | $37,862 +2.6% |
| 2018 | $3,526 -11.3% | $36,895 +2.2% |
| 2017 | $3,975 +106.7% | $36,093 +3.7% |
| 2016 | $1,923 | $34,805 +4.5% |
| 2015 | $1,923 +15.1% | $33,309 -1.9% |
| 2012 | $1,672 | $33,957 -5.4% |
| 2011 | -- | $35,903 -5.3% |
| 2010 | -- | $37,900 |
Find assessor info on the county website
Monthly payment
Est. payment
Payment breakdown
Explore the cost of this home by adjusting the details. Changes won't be saved.Climate risks
Neighborhood: 61350
Nearby schools
Schools provided by the listing agent
- High: Ottawa Township High School
Source: The MLS. This data may not be complete. We recommend contacting the local school district to confirm school assignments for this home.
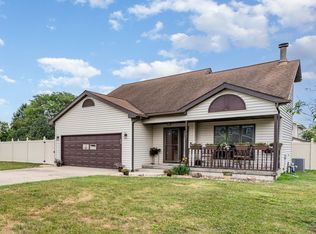
Similar homes
- $250,0002 bd2 ba1.3k sqft801 W McKinley Rd, Ottawa, IL 61350Active
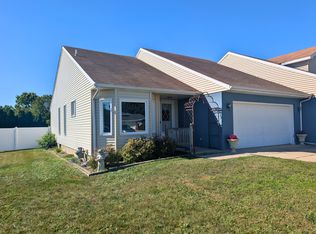 MLS ID #12753526, Hailey Willis, Arrow Realty Group LLC. MRED as distributed by MLS GRID
 - $198,5002 bd2 ba1.3k sqft1520 Adams St, Ottawa, IL 61350New
 MLS ID #12766398, Amanda Brockman, Coldwell Banker Real Estate Group. MRED as distributed by MLS GRID
 - $216,0002 bd2 ba1.1k sqft1010 W McKinley Rd, Ottawa, IL 61350For Sale
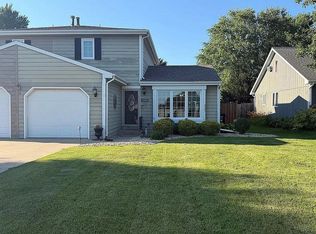 MLS ID #202605164, Barbara Bryant. NorthWest Illinois Alliance of REALTORS®
 - $--4 bd1 ba1.3k sqft415 Locust St, Ottawa, IL 61350Auction
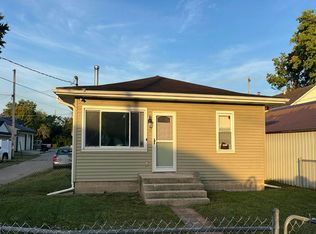 Auction.com 2
