Listen up - this beautiful ranch Home is calling your name!! Tucked away on a quiet street in Peru, this 3-bedroom, 2-bath residence offers ample space both for Living and storage. A bevy of newer windows allows an abundance of natural light to flood in, setting off the gleaming hardwood floors throughout - absolutely gorgeous! A large living room flows into the efficient, upgraded kitchen which offers a full view of the large, fully-fenced back yard, complete with a storage shed. You'll love the stamped concrete patio, although you may have to wait a bit for outdoor entertaining. It's the lower level that is the "piece de resistance". The lovely bonus room, the huge laundry/utility room, and an elegant full bath are amazing, and even more so when paired with the endless expanse of space within the Family Room. Fully useable and versatile, this level simply doubles your practical square footage. You can't get any better than this placement in an ultimately convenient location with direct access to I-80, shopping, and restaurants - centered in a hotbed of State Parks and natural wonders. This residence is a must-see for those seeking a move-in ready Home. Don't miss the opportunity to make it your own!
New
$220,000
2413 12th St, Peru, IL 61354
3beds
1,040sqft
Single Family Residence
Built in 1964
6,534 Square Feet Lot
$230,600 Zestimate®
$212/sqft
$-- HOA
What's special
Lovely bonus roomEfficient upgraded kitchenGleaming hardwood floors throughoutStorage shed
- 13 hours
- 314
- 25
Zillow last checked:
Listing updated:
Listed by:
Beth Mulcahy 815-866-3630,
Landmark Realty of Illinois LLC
Source: MRED as distributed by MLS GRID,MLS#: 12805220
Facts & features
Interior
Bedrooms & bathrooms
- Bedrooms: 3
- Bathrooms: 2
- Full bathrooms: 2
Rooms
- Room types: Bonus Room, Utility Room-Lower Level
Primary bedroom
- Features: Flooring (Hardwood)
- Level: Main
- Area: 132 Square Feet
- Dimensions: 12X11
Bedroom 2
- Features: Flooring (Hardwood)
- Level: Main
- Area: 110 Square Feet
- Dimensions: 11X10
Bedroom 3
- Features: Flooring (Hardwood)
- Level: Main
- Area: 80 Square Feet
- Dimensions: 10X8
Bonus room
- Features: Flooring (Carpet)
- Level: Basement
- Area: 88 Square Feet
- Dimensions: 8X11
Family room
- Features: Flooring (Carpet)
- Level: Basement
- Area: 384 Square Feet
- Dimensions: 24X16
Kitchen
- Features: Kitchen (Eating Area-Table Space), Flooring (Vinyl)
- Level: Main
- Area: 180 Square Feet
- Dimensions: 15X12
Laundry
- Features: Flooring (Other)
- Level: Basement
- Area: 80 Square Feet
- Dimensions: 10X8
Living room
- Features: Flooring (Hardwood)
- Level: Main
- Area: 252 Square Feet
- Dimensions: 18X14
Other
- Level: Basement
- Area: 240 Square Feet
- Dimensions: 20X12
Heating
- Forced Air
Cooling
- Central Air
Appliances
- Included: Range, Microwave, Dishwasher, Refrigerator, Disposal, Gas Cooktop, Gas Oven
- Laundry: Gas Dryer Hookup
Features
- 1st Floor Bedroom, 1st Floor Full Bath
- Flooring: Hardwood
- Basement: Finished,Full
Interior area
- Total structure area: 1,940
- Total interior livable area: 1,040 sqft
- Finished area below ground: 900
Property
Parking
- Total spaces: 1
- Parking features: Concrete, Garage Door Opener, Yes, Garage Owned, Attached, Garage
- Attached garage spaces: 1
- Has uncovered spaces: Yes
Accessibility
- Accessibility features: No Disability Access
Features
- Stories: 1
- Patio & porch: Patio
Lot
- Size: 6,534 Square Feet
- Dimensions: 70 X 98
Details
- Additional structures: Shed(s)
- Parcel number: 1717119012
- Special conditions: None
Construction
Type & style
- Home type: SingleFamily
- Architectural style: Ranch
- Property subtype: Single Family Residence
Materials
- Vinyl Siding
- Foundation: Concrete Perimeter
- Roof: Asphalt
Condition
- New construction: No
- Year built: 1964
Utilities & green energy
- Electric: Circuit Breakers, 100 Amp Service
- Sewer: Public Sewer
- Water: Public
Community & HOA
Community
- Subdivision: Not Applicable
HOA
- Services included: None
Location
- Region: Peru
Financial & listing details
- Price per square foot: $212/sqft
- Tax assessed value: $66,327
- Annual tax amount: $4,657
- Date on market: 11/12/2026
- Ownership: Fee Simple
Estimated market value
$230,600
$219,000 - $242,000
$1,351/mo
Price history
| Date | Event | Price |
|---|---|---|
| 11/12/2026 | Listed for sale | $220,000+18.3%$212/sqft |
Source:  MRED as distributed by MLS GRID #12805220 Report a problem | ||
| 6/13/2022 | Sold | $186,000+3.3%$179/sqft |
Source: MRED as distributed by MLS GRID #11388950 Report a problem | ||
| 5/2/2022 | Contingent | $180,000$173/sqft |
Source: MRED as distributed by MLS GRID #11388950 Report a problem | ||
| 4/29/2022 | Listed for sale | $180,000+16.1%$173/sqft |
Source: MRED as distributed by MLS GRID #11388950 Report a problem | ||
| 12/9/2019 | Sold | $155,000-4.9%$149/sqft |
Source: MRED as distributed by MLS GRID #10558744 Report a problem | ||
| 10/30/2019 | Pending sale | $163,000$157/sqft |
Source: Janko Realty & Development #10558744 Report a problem | ||
| 10/26/2019 | Listed for sale | $163,000$157/sqft |
Source: Janko Realty & Development #10558744 Report a problem | ||
Public tax history
| Year | Property taxes | Tax assessment |
|---|---|---|
| 2025 | $4,408 | $66,327 +6.1% |
| 2024 | $4,408 +8.4% | $62,526 +9% |
| 2023 | $4,066 +11.8% | $57,384 +11% |
| 2022 | $3,638 +4.2% | $51,688 +4.8% |
| 2021 | $3,490 | $49,301 +2.5% |
| 2020 | -- | $48,089 +3.2% |
| 2019 | $3,248 | $46,594 +2.7% |
| 2018 | $3,248 +5.4% | $45,365 +1.1% |
| 2017 | $3,082 +2.1% | $44,876 +2.4% |
| 2016 | $3,019 | $43,845 +3.5% |
| 2015 | $3,019 +17.3% | $42,354 -6% |
| 2012 | $2,574 | $45,075 -5.2% |
| 2011 | -- | $47,547 -1.2% |
| 2010 | -- | $48,139 |
Find assessor info on the county website
Monthly payment
Est. payment
Payment breakdown
Explore the cost of this home by adjusting the details. Changes won't be saved.Climate risks
Neighborhood: 61354
Nearby schools
Schools provided by the listing agent
- Elementary: Northview Elementary School
- Middle: Parkside Junior High School
- High: La Salle-Peru Twp High School
- District: 124
Source: MRED as distributed by MLS GRID. This data may not be complete. We recommend contacting the local school district to confirm school assignments for this home.

Similar homes
- $229,0003 bd2 ba1.4k sqft2329 11th St, Peru, IL 61354Active
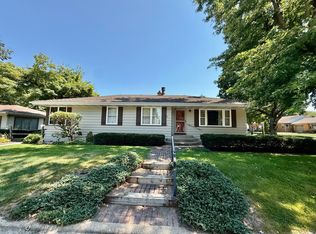 MLS ID #12750448, Wendy Fulmer, Coldwell Banker Today's. MRED as distributed by MLS GRID
- $235,0003 bd2 ba1.1k sqft1633 Sunset Dr, Peru, IL 61354Active
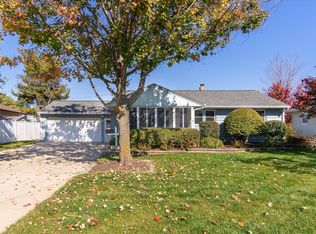 MLS ID #12800094, Bethany Coleman, Local Realty Group, Inc.. MRED as distributed by MLS GRID
- $--3 bd2 ba939 sqft609 15th St, Peru, IL 61354Auction
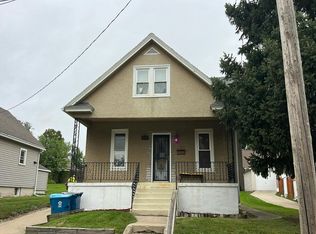 Auction.com 2
- $147,9002 bd1 ba750 sqft2015 Schuyler Dr, Peru, IL 61354New
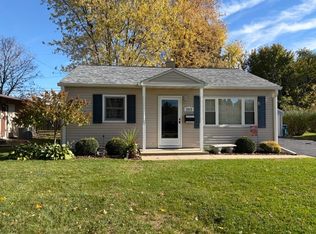 MLS ID #12804811, Bonnie Lester, Coldwell Banker Today's. MRED as distributed by MLS GRID
