SHORT SALE OPPORTUNITY - BRING YOUR VISION AND THINK OUTSIDE THE BOX! If you're a buyer who can recognize potential and see possibilities where others may not, this ranch-style home deserves your attention! Offering convenient single-level living, an attached two-car garage, and a spacious backyard, this property presents an opportunity for buyers willing to take a creative approach to homeownership. Step inside and discover a home filled with possibilities. The kitchen features warm wood cabinetry, stainless steel appliances, a gas range, and a decorative tile backsplash. The functional layout provides a foundation for buyers looking to personalize a home to reflect their style and needs. Outside, the generous backyard offers plenty of room for outdoor entertaining, gardening, and relaxation. The patio creates a welcoming space for summer gatherings, outdoor dining, or simply enjoying the outdoors. With established landscaping, driveway parking, and an attached two-car garage, this property offers practical features and room for imagination. This property is being offered as a short sale and is subject to lender approval. The ideal buyer will bring patience, flexibility, and a willingness to think outside the box. Whether you're searching for a home to make your own or exploring a property with future potential, this could be the opportunity you've been waiting for. Opportunities sometimes require a different perspective. Bring your ideas, explore the possibilities, and schedule your private showing today!
New
$230,000
601 Sycamore Rd, La Salle, IL 61301
3beds
1,556sqft
Single Family Residence
Built in 1949
10,000 Square Feet Lot
$-- Zestimate®
$148/sqft
$-- HOA
What's special
Established landscapingAttached two-car garageGas rangeFunctional layoutConvenient single-level livingSpacious backyardDriveway parking
- --
- 295
- views
- 36
- saves
Zillow last checked:
Listing updated:
Listed by:
Tammy Irizarry (630)401-6210,
GENERATION HOME PRO
Source: MRED as distributed by MLS GRID,MLS#: 12788236
Facts & features
Interior
Bedrooms & bathrooms
- Bedrooms: 3
- Bathrooms: 2
- Full bathrooms: 2
Rooms
- Room types: No additional rooms
Primary bedroom
- Area: 156 Square Feet
- Dimensions: 13X12
Bedroom 2
- Area: 100 Square Feet
- Dimensions: 10X10
Bedroom 3
- Area: 143 Square Feet
- Dimensions: 11X13
Family room
- Area: 264 Square Feet
- Dimensions: 22X12
Kitchen
- Area: 180 Square Feet
- Dimensions: 15X12
Living room
- Area: 221 Square Feet
- Dimensions: 17X13
Heating
- Steam
Cooling
- Central Air
Appliances
- Included: Range, Refrigerator, Water Softener Owned
Features
- Basement: Partially Finished,Full
- Number of fireplaces: 1
- Fireplace features: Family Room
Interior area
- Total structure area: 0
- Total interior livable area: 1,556 sqft
Property
Parking
- Total spaces: 2
- Parking features: Yes, Garage Owned, Attached, Garage
- Attached garage spaces: 2
Accessibility
- Accessibility features: No Disability Access
Features
- Stories: 1
Lot
- Size: 10,000 Square Feet
- Dimensions: 100x100
Details
- Parcel number: 1810315006
- Special conditions: Short Sale
- Other equipment: Water-Softener Owned
Construction
Type & style
- Home type: SingleFamily
- Property subtype: Single Family Residence
Materials
- Vinyl Siding, Stone
Condition
- New construction: No
- Year built: 1949
Utilities & green energy
- Electric: Circuit Breakers, 100 Amp Service
- Sewer: Public Sewer
- Water: Public
Community & HOA
HOA
- Services included: None
Location
- Region: La Salle
Financial & listing details
- Price per square foot: $148/sqft
- Tax assessed value: $5,815
- Annual tax amount: $5,919
- Date on market: 10/18/2026
- Ownership: Fee Simple
Estimated market value
Not available
Estimated sales range
Not available
Not available
Price history
Price history is unavailable.
Public tax history
| Year | Property taxes | Tax assessment |
|---|---|---|
| 2025 | $536 | $5,815 +9.3% |
| 2024 | $536 +6.1% | $5,318 +7.7% |
| 2023 | $505 +7.7% | $4,938 +9.3% |
| 2022 | $469 +2.8% | $4,516 +5.9% |
| 2021 | $456 | $4,264 +3.8% |
| 2020 | -- | $4,108 +1% |
| 2019 | $440 | $4,066 +22.8% |
| 2018 | $440 +27.3% | $3,312 -0.1% |
| 2017 | $346 +1.2% | $3,315 +1.7% |
| 2016 | $342 | $3,261 +3.7% |
| 2015 | $342 +9.9% | $3,146 -9.8% |
| 2012 | $311 | $3,489 -4.2% |
| 2011 | -- | $3,641 -1.6% |
| 2010 | -- | $3,700 |
Find assessor info on the county website
Monthly payment
Est. payment
Payment breakdown
Explore the cost of this home by adjusting the details. Changes won't be saved.Climate risks
Neighborhood: 61301
Nearby schools
Schools provided by the listing agent
- District: 122
Source: MRED as distributed by MLS GRID. This data may not be complete. We recommend contacting the local school district to confirm school assignments for this home.
Similar homes
- $224,9003 bd2 ba1.6k sqft1604 Sobieski St, La Salle, IL 61301Active
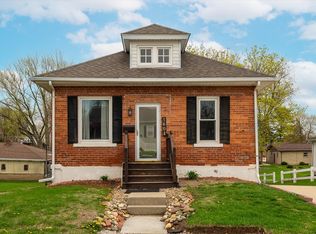 MLS ID #12615652, Aaron Mallet, eXp Realty. MRED as distributed by MLS GRID
- $219,9003 bd2 ba1.6k sqft1249 Creve Coeur St, La Salle, IL 61301Active
 MLS ID #12760381, DeAnna Carlson, RE/MAX 1st Choice. MRED as distributed by MLS GRID
- $240,0004 bd3 ba1.9k sqft1008 Joliet St, La Salle, IL 61301Active
 MLS ID #12671991, Bonnie Lester, Coldwell Banker Today's. MRED as distributed by MLS GRID
- $185,0003 bd1 ba1.4k sqft1337 Campbell Ave, La Salle, IL 61301Active
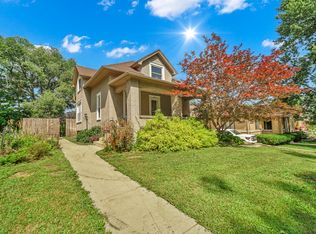 MLS ID #12701872, Sandy Ortiz-Ramirez, Realty of America, LLC. MRED as distributed by MLS GRID
