Enjoy the perfect blend of country living with the convenience of being in town in this roomy three-bedroom, two-bath home nestled on 1.81 acres surrounded by mature trees. Relax on front porch before stepping inside to a spacious living room featuring a cozy gas fireplace flanked by beautiful built-in cabinets, floating shelves, and a stunning wood mantel. The large eat-in kitchen offers a huge center island, an abundance of cabinetry, and includes the stove, refrigerator, microwave, and dishwasher. Just off the kitchen is a generous mudroom designed for everyday living with space for everyone's belongings, pantry storage, a coffee bar, hanging hooks, a closet and convenient main-level laundry The charming dining room showcases built-in shelving, stunning wood beams on ceiling and a large picture window that fills the space with natural light. Upper level has as much character as main level and hosts 3 lovely bedrooms, with two of the bedrooms offering walk-in closets. A nice sized full bathroom completes the second level. Outside, there's plenty of room to roam, garden, play, or simply relax while enjoying the peaceful secluded setting. A three-car detached garage provides ample storage and parking, with the center garage bay having garage door opener. Don't miss this wonderful opportunity to enjoy country living with all the amenities of town just minutes away and enjoy the two apple trees and peach tree in the back yard. Water heater (2025) Central air conditioner on 2nd level (2025).
Active
$247,500
3 Trexler Ave, Oglesby, IL 61348
3beds
2,050sqft
Single Family Residence
Built in 1916
1.81 Acres Lot
$-- Zestimate®
$121/sqft
$-- HOA
What's special
Cozy gas fireplaceRoomy three-bedroom two-bath homeHuge center islandLarge eat-in kitchenPeaceful secluded settingAbundance of cabinetryRelax on front porch
- --
- 978
- views
- 119
- saves
Zillow last checked:
Listing updated:
Listed by:
Christine Hopps 815-252-5273,
Coldwell Banker Today's
Source: MRED as distributed by MLS GRID,MLS#: 12696677
Facts & features
Interior
Bedrooms & bathrooms
- Bedrooms: 3
- Bathrooms: 2
- Full bathrooms: 2
Rooms
- Room types: Mud Room
Primary bedroom
- Features: Flooring (Carpet)
- Level: Second
- Area: 196 Square Feet
- Dimensions: 14X14
Bedroom 2
- Features: Flooring (Carpet)
- Level: Second
- Area: 130 Square Feet
- Dimensions: 10X13
Bedroom 3
- Features: Flooring (Carpet)
- Level: Second
- Area: 252 Square Feet
- Dimensions: 12X21
Dining room
- Features: Flooring (Vinyl)
- Level: Main
- Area: 156 Square Feet
- Dimensions: 12X13
Kitchen
- Features: Kitchen (Island), Flooring (Vinyl)
- Level: Main
- Area: 210 Square Feet
- Dimensions: 14X15
Laundry
- Features: Flooring (Vinyl)
- Level: Main
- Area: 30 Square Feet
- Dimensions: 5X6
Living room
- Features: Flooring (Vinyl)
- Level: Main
- Area: 324 Square Feet
- Dimensions: 12X27
Mud room
- Features: Flooring (Vinyl)
- Level: Main
- Area: 120 Square Feet
- Dimensions: 10X12
Heating
- Natural Gas, Steam
Cooling
- Central Air
Appliances
- Included: Range, Microwave, Dishwasher, Refrigerator
- Laundry: Main Level, In Unit
Features
- 1st Floor Full Bath, Built-in Features
- Basement: Unfinished,Full
- Attic: Unfinished
- Number of fireplaces: 1
- Fireplace features: Gas Log, Gas Starter, Living Room
Interior area
- Total structure area: 0
- Total interior livable area: 2,050 sqft
Property
Parking
- Total spaces: 9
- Parking features: Asphalt, Garage Door Opener, Yes, Garage Owned, Detached, Off Street, Driveway, Owned, Garage
- Garage spaces: 3
- Has uncovered spaces: Yes
Accessibility
- Accessibility features: No Disability Access
Features
- Stories: 2
- Patio & porch: Porch
Lot
- Size: 1.81 Acres
- Features: Irregular Lot, Wooded, Mature Trees, Backs to Trees/Woods
Details
- Additional structures: Poultry Coop
- Parcel number: 1830300005
- Special conditions: None
Construction
Type & style
- Home type: SingleFamily
- Architectural style: Traditional
- Property subtype: Single Family Residence
Materials
- Vinyl Siding
- Foundation: Brick/Mortar, Stone
- Roof: Asphalt
Condition
- New construction: No
- Year built: 1916
Utilities & green energy
- Electric: Circuit Breakers
- Sewer: Septic Tank
- Water: Public
Community & HOA
Community
- Features: Park, Pool, Tennis Court(s)
HOA
- Services included: None
Location
- Region: Oglesby
Financial & listing details
- Price per square foot: $121/sqft
- Tax assessed value: $30,643
- Annual tax amount: $2,857
- Date on market: 7/6/2026
- Ownership: Fee Simple
Estimated market value
Not available
Estimated sales range
Not available
Not available
Price history
| Date | Event | Price |
|---|---|---|
| 4/14/2025 | Sold | $190,000$93/sqft |
Source:  MRED as distributed by MLS GRID #12318093 Report a problem MRED as distributed by MLS GRID #12318093 Report a problem | ||
| 3/24/2025 | Contingent | $190,000$93/sqft |
Source: MRED as distributed by MLS GRID #12318093 Report a problem | ||
| 3/21/2025 | Listed for sale | $190,000$93/sqft |
Source: MRED as distributed by MLS GRID #12318093 Report a problem | ||
Public tax history
| Year | Property taxes | Tax assessment |
|---|---|---|
| 2025 | $2,670 | $30,643 +9.3% |
| 2024 | $2,670 +207.6% | $28,023 +7.7% |
| 2023 | $868 +5.4% | $26,022 +9.3% |
| 2022 | $824 -11% | $23,797 +5.9% |
| 2021 | $925 | $22,469 +3.8% |
| 2020 | -- | $21,646 +1% |
| 2019 | $970 | $21,425 +1.9% |
| 2018 | $970 +105.2% | $21,026 -0.1% |
| 2017 | $473 -5.2% | $21,045 +1.7% |
| 2016 | $498 | $20,703 +3.6% |
| 2015 | $498 +9.9% | $19,976 -9.8% |
| 2012 | $454 | $22,151 -4.2% |
| 2011 | -- | $23,115 -1.6% |
| 2010 | -- | $23,491 |
Find assessor info on the county website
Monthly payment
Est. payment
Payment breakdown
Explore the cost of this home by adjusting the details. Changes won't be saved.Climate risks
Neighborhood: 61348
Nearby schools
Schools provided by the listing agent
- District: 125
Source: MRED as distributed by MLS GRID. This data may not be complete. We recommend contacting the local school district to confirm school assignments for this home.
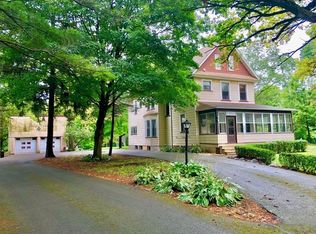
Similar homes
- $255,0003 bd1 ba1.5k sqft82 N 23rd Rd, Peru, IL 61354Active
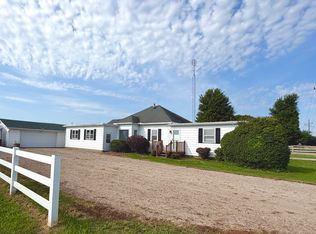 MLS ID #12735097, Wendy Fulmer, Coldwell Banker Today's. MRED as distributed by MLS GRID
 - $279,9002 bd2 ba1.2k sqft804 N 2199th Rd, Tonica, IL 61370Active
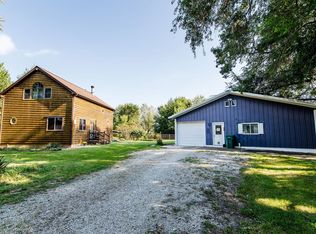 MLS ID #12755847, Paul Kirkpatrick, Exclusive Realtors. MRED as distributed by MLS GRID
 - $245,0003 bd1 ba1.3k sqft754 N 14th Rd, Streator, IL 61364Active
 MLS ID #12762377, Brittany Zickus, eXp Realty. MRED as distributed by MLS GRID
 - $240,0004 bd3 ba1.9k sqft1008 Joliet St, La Salle, IL 61301Active
 MLS ID #12671991, Bonnie Lester, Coldwell Banker Today's. MRED as distributed by MLS GRID
