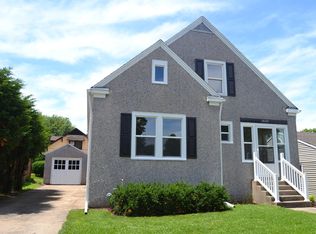
A true classic offering timeless character, charm and quality throughout, with distinctive Lannon stone front and matching Lannon stone fireplace in the living room. The inviting main level features a generously sized living room /dining room combo with Lannon stone wood-burning fireplace. The large eat-in kitchen provides plenty of room for everyday dining and gatherings. A huge family room offers a gas fireplace and built-in shelving, cabinet and beautiful beamed ceiling. Nice-sized bedroom, with additional room providing flexible space for an office, playroom or hobby area and a 1/2 bath complete the 1st floor. The upper level includes two generously sized bedrooms, a walk-in storage area and a full bathroom. The partially finished lower level adds additional living space with a family room, full bathroom and laundry area, with convenient steps leading to the garage. A lovely, enclosed back porch overlooks the private backyard and patio, providing a comfortable place to relax and enjoy the outdoors. A side porch and attached one-car garage complete this classic home with its versatile floor plan and abundance of character. Water heater (2012) AC (2023)
Active
$296,900
2113 12th St, Peru, IL 61354
3beds
2,260sqft
Single Family Residence
Built in 1950
0.25 Acres Lot
$-- Zestimate®
$131/sqft
$-- HOA
What's special
Gas fireplaceLannon stone wood-burning fireplaceGenerously sized bedroomsAttached one-car garageHuge family roomLovely enclosed back porchLarge eat-in kitchen
- --
- on Zillow
- 1,803
- views
- 68
- saves
Likely to sell faster than
Zillow last checked:
Listing updated:
Listed by:
Christine Hopps 815-252-5273,
Coldwell Banker Today's
Source: MRED as distributed by MLS GRID,MLS#: 12758655
Facts & features
Interior
Bedrooms & bathrooms
- Bedrooms: 3
- Bathrooms: 3
- Full bathrooms: 2
- 1/2 bathrooms: 1
Rooms
- Room types: Office, Family Room
Primary bedroom
- Features: Flooring (Carpet)
- Level: Main
- Area: 169 Square Feet
- Dimensions: 13X13
Bedroom 2
- Features: Flooring (Carpet)
- Level: Second
- Area: 195 Square Feet
- Dimensions: 13X15
Bedroom 3
- Features: Flooring (Carpet)
- Level: Second
- Area: 195 Square Feet
- Dimensions: 13X15
Family room
- Features: Flooring (Parquet)
- Level: Main
- Area: 360 Square Feet
- Dimensions: 15X24
Other
- Features: Flooring (Tile)
- Level: Basement
- Area: 240 Square Feet
- Dimensions: 12X20
Kitchen
- Features: Kitchen (Eating Area-Table Space), Flooring (Vinyl)
- Level: Main
- Area: 240 Square Feet
- Dimensions: 10X24
Living room
- Features: Flooring (Carpet)
- Level: Main
- Area: 450 Square Feet
- Dimensions: 15X30
Office
- Features: Flooring (Vinyl)
- Level: Main
- Area: 99 Square Feet
- Dimensions: 9X11
Heating
- Natural Gas, Forced Air
Cooling
- Central Air
Appliances
- Included: Range, Refrigerator, Washer, Dryer
- Laundry: In Unit
Features
- 1st Floor Bedroom, Built-in Features, Walk-In Closet(s), Beamed Ceilings
- Flooring: Hardwood
- Basement: Partially Finished,Full
- Attic: Unfinished
- Number of fireplaces: 2
- Fireplace features: Wood Burning, Gas Log, Gas Starter, Family Room, Living Room
Interior area
- Total structure area: 0
- Total interior livable area: 2,260 sqft
Property
Parking
- Total spaces: 4
- Parking features: Concrete, Garage Door Opener, Yes, Garage Owned, Attached, Driveway, Owned, Garage
- Attached garage spaces: 1
- Has uncovered spaces: Yes
Accessibility
- Accessibility features: No Disability Access
Features
- Stories: 1.5
- Patio & porch: Patio, Porch
Lot
- Size: 0.25 Acres
- Dimensions: 80x140
Details
- Parcel number: 1717219008
- Special conditions: None
Construction
Type & style
- Home type: SingleFamily
- Architectural style: Cape Cod
- Property subtype: Single Family Residence
Materials
- Stucco, Stone
- Foundation: Concrete Perimeter
- Roof: Asphalt
Condition
- New construction: No
- Year built: 1950
Utilities & green energy
- Electric: Circuit Breakers
- Sewer: Public Sewer
- Water: Public
Community & HOA
Community
- Features: Park, Tennis Court(s), Street Lights, Street Paved
HOA
- Services included: None
Location
- Region: Peru
Financial & listing details
- Price per square foot: $131/sqft
- Tax assessed value: $89,097
- Annual tax amount: $6,029
- Date on market: 9/14/2026
- Ownership: Fee Simple
Estimated market value
Not available
Estimated sales range
Not available
Not available
Price history
Price history is unavailable.
Public tax history
| Year | Property taxes | Tax assessment |
|---|---|---|
| 2025 | $5,692 | $89,097 +6.1% |
| 2024 | $5,692 +8.8% | $83,990 +9% |
| 2023 | $5,229 +9.4% | $77,084 +8.5% |
| 2022 | $4,780 +4.5% | $71,030 +4.8% |
| 2021 | $4,574 | $67,751 +2.5% |
| 2020 | -- | $66,086 +1.8% |
| 2019 | $4,715 | $64,936 +2.7% |
| 2018 | $4,715 +110.4% | $63,223 +1.1% |
| 2017 | $2,241 +3.1% | $62,541 +3.4% |
| 2016 | $2,173 | $60,479 +3.5% |
| 2015 | $2,173 +17% | $58,423 -6% |
| 2012 | $1,858 | $62,177 -5.2% |
| 2011 | -- | $65,587 -1.2% |
| 2010 | -- | $66,404 |
Find assessor info on the county website
Monthly payment
Est. payment
Payment breakdown
Explore the cost of this home by adjusting the details. Changes won't be saved.Climate risks
Neighborhood: 61354
Nearby schools
Schools provided by the listing agent
- District: 124
Source: MRED as distributed by MLS GRID. This data may not be complete. We recommend contacting the local school district to confirm school assignments for this home.
Similar homes
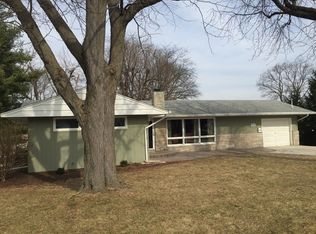
- $239,5003 bd2 ba1.4k sqft2329 11th St, Peru, IL 61354Active
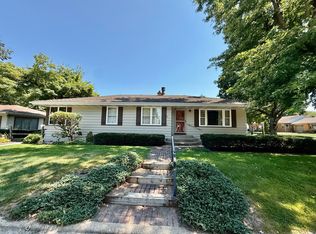 MLS ID #12750448, Wendy Fulmer, Coldwell Banker Today's. MRED as distributed by MLS GRID
 - $249,9003 bd3 ba1.5k sqft1408 23rd St, Peru, IL 61354Active
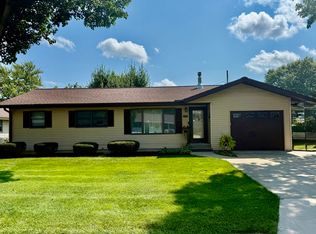 MLS ID #12739653, Wendy Fulmer, Coldwell Banker Today's. MRED as distributed by MLS GRID
 - $295,0003 bd3 ba2k sqft610 Baker Ave, La Salle, IL 61301Active
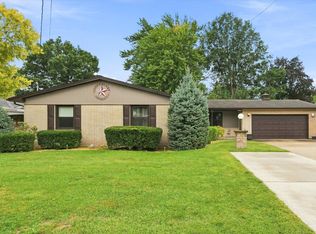 MLS ID #12755607, David Larson, Keller Williams Realty Signature. MRED as distributed by MLS GRID
 - $259,0005 bd2 ba2.2k sqft1204 6th St, Peru, IL 61354For Sale
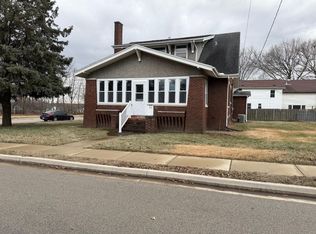 MLS ID #202600305, Barbara Kuzma. NorthWest Illinois Alliance of REALTORS®
