Step into this 2 story, 3 bedroom and make it your own. The possibilities are endless, with many of the best upgrades already completed. New windows, gutters, soffit and fascia were added this year. A brand new roof completed this year as well. 2 beautiful new bathrooms make this home a step closer to modern living. The home still has the unique wood charm with plenty of modern possibilities. Check out the beautiful sun room, bringing bright fresh light from the new large windows. This is an opportunity that you should not pass up.
New
$249,999
200 E Dakota St, Spring Valley, IL 61362
3beds
2,400sqft
Single Family Residence
Built in 1915
0.3 Acres Lot
$241,900 Zestimate®
$104/sqft
$-- HOA
What's special
Unique wood charmBeautiful sun roomBrand new roofNew windows
- 1 day
- 150
- 5
Zillow last checked:
Listing updated:
Listed by:
Erin Karlosky 815-719-7048,
Dickerson & Nieman Realtors - Peru
Source: MRED as distributed by MLS GRID,MLS#: 12757719
Facts & features
Interior
Bedrooms & bathrooms
- Bedrooms: 3
- Bathrooms: 3
- Full bathrooms: 2
- 1/2 bathrooms: 1
Rooms
- Room types: Office, Heated Sun Room
Primary bedroom
- Features: Flooring (Hardwood), Bathroom (Half)
- Level: Second
- Area: 204 Square Feet
- Dimensions: 17X12
Bedroom 2
- Level: Second
- Area: 221 Square Feet
- Dimensions: 17X13
Bedroom 3
- Features: Flooring (Hardwood)
- Level: Second
- Area: 144 Square Feet
- Dimensions: 12X12
Dining room
- Features: Flooring (Hardwood)
- Level: Main
- Area: 195 Square Feet
- Dimensions: 13X15
Other
- Features: Flooring (Hardwood)
- Level: Main
- Area: 200 Square Feet
- Dimensions: 10X20
Kitchen
- Features: Flooring (Vinyl)
- Level: Main
- Area: 260 Square Feet
- Dimensions: 13X20
Living room
- Features: Flooring (Hardwood)
- Level: Main
- Area: 312 Square Feet
- Dimensions: 13X24
Office
- Features: Flooring (Hardwood)
- Level: Second
- Area: 136 Square Feet
- Dimensions: 17X8
Heating
- Natural Gas
Cooling
- Central Air
Features
- Basement: Unfinished,Partial
- Number of fireplaces: 1
- Fireplace features: Living Room
Interior area
- Total structure area: 0
- Total interior livable area: 2,400 sqft
Property
Parking
- Total spaces: 1
- Parking features: Yes, Detached, Garage
- Garage spaces: 1
Accessibility
- Accessibility features: No Disability Access
Features
- Stories: 2
Lot
- Size: 0.3 Acres
- Dimensions: 100x130
Details
- Parcel number: 1835164009
- Special conditions: None
Construction
Type & style
- Home type: SingleFamily
- Architectural style: Victorian
- Property subtype: Single Family Residence
Materials
- Stucco
Condition
- New construction: No
- Year built: 1915
- Major remodel year: 2025
Utilities & green energy
- Sewer: Public Sewer
- Water: Public
Community & HOA
HOA
- Services included: None
Location
- Region: Spring Valley
Financial & listing details
- Price per square foot: $104/sqft
- Tax assessed value: $188,400
- Annual tax amount: $7,017
- Date on market: 9/11/2026
- Ownership: Fee Simple
Estimated market value
$241,900
$230,000 - $254,000
$1,782/mo
Price history
| Date | Event | Price |
|---|---|---|
| 9/11/2026 | Listed for sale | $249,999+2%$104/sqft |
Source:  MRED as distributed by MLS GRID #12757719 Report a problem MRED as distributed by MLS GRID #12757719 Report a problem | ||
| 9/9/2026 | Listing removed | $245,000$102/sqft |
Source: MRED as distributed by MLS GRID #12473612 Report a problem | ||
| 4/20/2026 | Price change | $245,000-2%$102/sqft |
Source: MRED as distributed by MLS GRID #12473612 Report a problem | ||
| 1/30/2026 | Price change | $250,000-5.7%$104/sqft |
Source: MRED as distributed by MLS GRID #12473612 Report a problem | ||
| 10/9/2025 | Price change | $265,000-3.6%$110/sqft |
Source: MRED as distributed by MLS GRID #12473612 Report a problem | ||
| 9/16/2025 | Listed for sale | $275,000+279.3%$115/sqft |
Source: MRED as distributed by MLS GRID #12473612 Report a problem | ||
| 6/28/2024 | Sold | $72,500$30/sqft |
Source: Public Record Report a problem | ||
Public tax history
| Year | Property taxes | Tax assessment |
|---|---|---|
| 2024 | $7,070 +8.4% | $62,800 +6.6% |
| 2023 | $6,522 +3.4% | $58,890 +8.4% |
| 2022 | $6,305 +3.1% | $54,322 +5.9% |
| 2021 | $6,118 | $51,276 +4.2% |
| 2020 | -- | $49,228 +2.2% |
| 2019 | -- | $48,164 +2.7% |
| 2018 | -- | $46,907 +2.1% |
| 2017 | -- | $45,937 +0.8% |
| 2016 | -- | $45,577 -0.3% |
| 2015 | -- | $45,736 |
| 2014 | -- | $45,736 -4.2% |
| 2013 | -- | $47,751 -0.8% |
| 2012 | -- | $48,136 -3.5% |
| 2011 | -- | $49,897 -1.6% |
| 2010 | -- | $50,703 -1.7% |
| 2009 | -- | $51,585 +5.3% |
| 2008 | -- | $48,975 |
Find assessor info on the county website
Monthly payment
Est. payment
Payment breakdown
Explore the cost of this home by adjusting the details. Changes won't be saved.Climate risks
Neighborhood: 61362
Nearby schools
Schools provided by the listing agent
- High: Hall High School
- District: 99
Source: MRED as distributed by MLS GRID. This data may not be complete. We recommend contacting the local school district to confirm school assignments for this home.
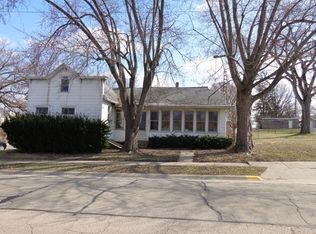
Similar homes
- $209,9004 bd3 ba1.4k sqft209 W Dakota St, Spring Valley, IL 61362Active
 MLS ID #12727766, Janelle McCarter, Landmark Realty of Illinois LLC. MRED as distributed by MLS GRID
 - $--3 bd1 ba1.3k sqft129 W Minnesota St, Spring Valley, IL 61362Auction
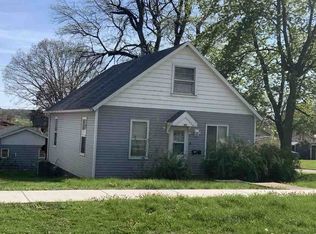 ServiceLink Auction
 - $255,0003 bd1 ba1.5k sqft82 N 23rd Rd, Peru, IL 61354Price Change
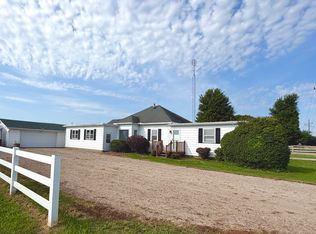 MLS ID #12735097, Wendy Fulmer, Coldwell Banker Today's. MRED as distributed by MLS GRID
 - $249,9003 bd3 ba1.5k sqft1408 23rd St, Peru, IL 61354Active
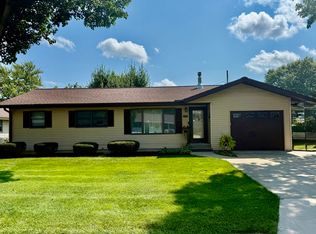 MLS ID #12739653, Wendy Fulmer, Coldwell Banker Today's. MRED as distributed by MLS GRID
