WOW! What a RARE find..This high quality 4 bedroom, 2 bath custom designed home is a piece of history like no other! This home sits on 2 oversized wooded lots. Whether you are sitting on the huge screened-in deck enjoying the view or relaxing in front of one of the 2 fireplaces, or enjoying the very large country kitchen with family or friends..This one says "home!" Or maybe working in a huge 24 x 60 heated garage tall enough for all your toys including RV is your thing. If so, you will appreciate the 2 over head doors that will give you easy access for all kinds of vehicles and the double doors on the other end for easy access for lawn tractors, 4 wheelers and more. With a great work shop, its own heater, loads of natural light and electricity everywhere, this outbuilding is truly one of kind. Designed to match the style of the house it gives this property a special estate feel. Home has so many upgrades like real shake roof on house and garage, loads of triple pane thermo windows throughout on all 3 levels for lots of natural light. Each bedroom has super large closets and there are many built-ins throughout the home not only for lots of storage but also lots of Character. Most of the carpet has been removed so you can add your favorite flooring. Priced so you can turn your updates into EQUITY and truly have a one of a kind masterpiece! This one is a must see! *****HOME WARRANTY INCLUDED***
Active
$229,900
304 N Central Ave, Ladd, IL 61329
4beds
1,900sqft
Single Family Residence
Built in 1905
0.4 Acres Lot
$-- Zestimate®
$121/sqft
$-- HOA
What's special
Very large country kitchen
- --
- 319
- views
- 38
- saves
Zillow last checked:
Listing updated:
Listed by:
Delores Barrera starvedrockrealty@comcast.net,
Starved Rock Realty
Source: MRED as distributed by MLS GRID,MLS#: 12682814
Facts & features
Interior
Bedrooms & bathrooms
- Bedrooms: 4
- Bathrooms: 2
- Full bathrooms: 2
Rooms
- Room types: No additional rooms
Primary bedroom
- Features: Flooring (Carpet)
- Level: Second
- Area: 272 Square Feet
- Dimensions: 16X17
Bedroom 2
- Level: Main
- Area: 165 Square Feet
- Dimensions: 11X15
Bedroom 3
- Level: Second
- Area: 160 Square Feet
- Dimensions: 16X10
Bedroom 4
- Level: Second
- Area: 99 Square Feet
- Dimensions: 11X9
Family room
- Features: Flooring (Other)
- Level: Lower
- Area: 392 Square Feet
- Dimensions: 28X14
Kitchen
- Features: Kitchen (Country Kitchen), Flooring (Other)
- Level: Main
- Area: 540 Square Feet
- Dimensions: 30X18
Laundry
- Level: Basement
- Area: 168 Square Feet
- Dimensions: 12X14
Living room
- Features: Flooring (Carpet)
- Level: Main
- Area: 182 Square Feet
- Dimensions: 14X13
Heating
- Natural Gas, Forced Air
Cooling
- Central Air
Appliances
- Included: Range, Microwave, Dishwasher
- Laundry: In Unit
Features
- Basement: Partially Finished,Full
- Number of fireplaces: 2
- Fireplace features: Wood Burning, Family Room, Living Room
Interior area
- Total structure area: 432
- Total interior livable area: 1,900 sqft
- Finished area below ground: 432
Property
Parking
- Total spaces: 6
- Parking features: Concrete, Tandem, Yes, Garage Owned, Detached, Garage
- Garage spaces: 6
Accessibility
- Accessibility features: No Disability Access
Features
- Stories: 1.5
- Patio & porch: Screened
Lot
- Size: 0.4 Acres
- Dimensions: 138x125
Details
- Additional parcels included: 1809433007
- Parcel number: 1809433008
- Special conditions: Home Warranty
Construction
Type & style
- Home type: SingleFamily
- Property subtype: Single Family Residence
Materials
- Vinyl Siding
- Foundation: Concrete Perimeter
Condition
- New construction: No
- Year built: 1905
- Major remodel year: 1993
Details
- Warranty included: Yes
Utilities & green energy
- Sewer: Public Sewer
- Water: Public
Community & HOA
HOA
- Services included: None
Location
- Region: Ladd
Financial & listing details
- Price per square foot: $121/sqft
- Tax assessed value: $201,006
- Annual tax amount: $7,675
- Date on market: 6/22/2026
- Ownership: Fee Simple
Estimated market value
Not available
Estimated sales range
Not available
Not available
Price history
Price history is unavailable.
Public tax history
| Year | Property taxes | Tax assessment |
|---|---|---|
| 2024 | $6,294 +6.1% | $67,002 +6.6% |
| 2023 | $5,934 +5.9% | $62,830 +8.4% |
| 2022 | $5,601 +3.9% | $57,956 +5.9% |
| 2021 | $5,391 | $54,706 +4.2% |
| 2020 | -- | $52,521 +2.2% |
| 2019 | -- | $51,385 +2.7% |
| 2018 | -- | $50,044 +2.1% |
| 2017 | -- | $49,010 +0.8% |
| 2016 | -- | $48,626 +3% |
| 2015 | -- | $47,224 -3.2% |
| 2014 | -- | $48,796 -4.2% |
| 2013 | -- | $50,946 -0.8% |
| 2012 | -- | $51,357 -3.5% |
| 2011 | -- | $53,237 -1.6% |
| 2010 | -- | $54,097 -1.7% |
| 2009 | -- | $55,038 +5.3% |
| 2008 | -- | $52,254 |
Find assessor info on the county website
Monthly payment
Est. payment
Payment breakdown
Explore the cost of this home by adjusting the details. Changes won't be saved.Climate risks
Neighborhood: 61329
Nearby schools
Schools provided by the listing agent
- Elementary: Ladd Comm Cons School
- Middle: Ladd Comm Cons School
- High: Hall High School
- District: 94
Source: MRED as distributed by MLS GRID. This data may not be complete. We recommend contacting the local school district to confirm school assignments for this home.
Similar homes
- $228,0004 bd2 ba1.7k sqft109 S Bureau Ave, Ladd, IL 61329Active
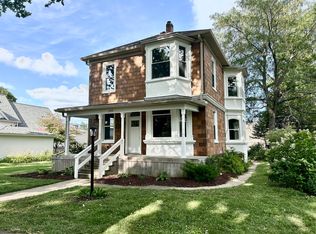 MLS ID #12541268, Kira Miskowiec, @properties Christies International Real Estate. MRED as distributed by MLS GRID
 - $305,0003 bd2 ba1.3k sqft308-312 S Chicago Ave, Ladd, IL 61329Active
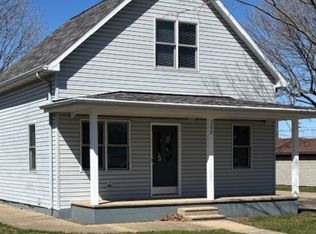 MLS ID #12203297, Martin Fiocchi, Executive Realty Group LLC. MRED as distributed by MLS GRID
 - $125,0002 bd2 ba1k sqft102 N Central Ave, Ladd, IL 61329Active
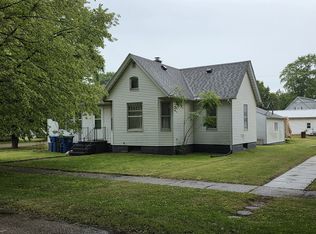 MLS ID #12674117, Gina Stoudt, GRI, Legacy Realty Latta Young. MRED as distributed by MLS GRID
 - $249,9993 bd3 ba2.4k sqft200 E Dakota St, Spring Valley, IL 61362Active
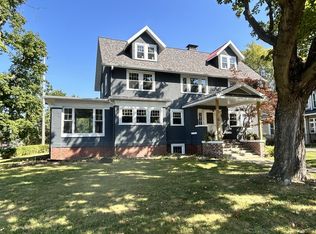 MLS ID #12757719, Erin Karlosky, Dickerson & Nieman Realtors - Peru. MRED as distributed by MLS GRID
