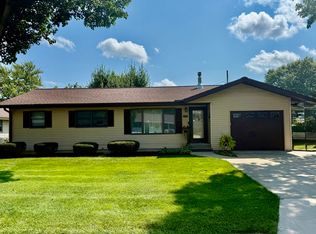
Quality construction and generous living space highlight this well-maintained three-bedroom, two-bath ranch, ideally situated on a corner lot. Large eat-in kitchen features an abundance of custom wood cabinetry and includes the stove, refrigerator, and dishwasher. Excellent storage is found throughout the home, including built-ins and hallway closets. Convenient main-level laundry includes the washer and dryer. Generously sized bathroom (9x13) features a whirlpool tub and walk-in shower. Primary bedroom offers a large walk-in closet, while two additional well-sized bedrooms complete the main level. The partially finished lower level provides a laundry room, family room, office and a bathroom (shower in bathroom has not been used). Basement has ample storage with plenty of cabinets, shelving and a cedar closet. The slop sink is not hooked up, furnace (2014) water heater (2017). Outside, there is charming brick walkway and a patio. The oversized two-car garage provides excellent parking and storage. An additional room attached to the garage offers versatile space ideal for entertaining, a studio, hobby room, office, workshop, or additional storage. Access to crawl space in primary bedroom walk-in closet. Wood burning fireplace in attached room by garage.
Active
$239,500
2329 11th St, Peru, IL 61354
3beds
1,418sqft
Single Family Residence
Built in 1954
5,662 Square Feet Lot
$-- Zestimate®
$169/sqft
$-- HOA
What's special
Corner lotLarge eat-in kitchenCharming brick walkwayGenerous living spaceWhirlpool tubWalk-in showerBuilt-ins and hallway closets
- --
- on Zillow
- 1,134
- views
- 52
- saves
Likely to sell faster than
Zillow last checked:
Listing updated:
Listed by:
Wendy Fulmer 815-252-8280,
Coldwell Banker Today's,
Christine Hopps 815-252-5273,
Coldwell Banker Today's
Source: MRED as distributed by MLS GRID,MLS#: 12750448
Facts & features
Interior
Bedrooms & bathrooms
- Bedrooms: 3
- Bathrooms: 2
- Full bathrooms: 2
Rooms
- Room types: Office
Primary bedroom
- Features: Flooring (Carpet)
- Level: Main
- Area: 228 Square Feet
- Dimensions: 19X12
Bedroom 2
- Features: Flooring (Carpet)
- Level: Main
- Area: 204 Square Feet
- Dimensions: 12X17
Bedroom 3
- Features: Flooring (Carpet)
- Level: Main
- Area: 110 Square Feet
- Dimensions: 10X11
Family room
- Level: Basement
- Area: 176 Square Feet
- Dimensions: 11X16
Kitchen
- Features: Kitchen (Eating Area-Table Space), Flooring (Vinyl)
- Level: Main
- Area: 216 Square Feet
- Dimensions: 12X18
Laundry
- Features: Flooring (Vinyl)
- Level: Main
- Area: 64 Square Feet
- Dimensions: 8X8
Living room
- Features: Flooring (Carpet)
- Level: Main
- Area: 228 Square Feet
- Dimensions: 12X19
Office
- Level: Basement
- Area: 187 Square Feet
- Dimensions: 11X17
Other
- Level: Basement
- Area: 187 Square Feet
- Dimensions: 11X17
Heating
- Natural Gas, Forced Air
Cooling
- Central Air
Appliances
- Included: Range, Dishwasher, Refrigerator, Washer, Dryer
- Laundry: Main Level, In Unit
Features
- 1st Floor Bedroom, 1st Floor Full Bath, Built-in Features, Walk-In Closet(s)
- Basement: Partially Finished,Full
- Attic: Unfinished
- Number of fireplaces: 1
- Fireplace features: Wood Burning, Gas Log, Gas Starter, Living Room
Interior area
- Total structure area: 0
- Total interior livable area: 1,418 sqft
Property
Parking
- Total spaces: 6
- Parking features: Concrete, Garage Door Opener, Yes, Garage Owned, Detached, Driveway, Owned, Garage
- Garage spaces: 2
- Has uncovered spaces: Yes
Accessibility
- Accessibility features: No Disability Access
Features
- Stories: 1
- Patio & porch: Patio
Lot
- Size: 5,662 Square Feet
- Dimensions: 117x50
- Features: Corner Lot
Details
- Parcel number: 1717102007
- Special conditions: None
Construction
Type & style
- Home type: SingleFamily
- Architectural style: Ranch
- Property subtype: Single Family Residence
Materials
- Wood Siding
- Foundation: Concrete Perimeter
- Roof: Asphalt
Condition
- New construction: No
- Year built: 1954
Utilities & green energy
- Electric: Circuit Breakers
- Sewer: Public Sewer
- Water: Public
Community & HOA
Community
- Features: Park, Tennis Court(s), Street Lights, Street Paved
HOA
- Services included: None
Location
- Region: Peru
Financial & listing details
- Price per square foot: $169/sqft
- Tax assessed value: $58,959
- Annual tax amount: $3,702
- Date on market: 9/3/2026
- Ownership: Fee Simple
Estimated market value
Not available
Estimated sales range
Not available
Not available
Price history
Price history is unavailable.
Public tax history
| Year | Property taxes | Tax assessment |
|---|---|---|
| 2025 | $3,476 | $58,959 +6.1% |
| 2024 | $3,476 +9.8% | $55,580 +9% |
| 2023 | $3,166 +0.3% | $51,009 +0.7% |
| 2022 | $3,156 +5% | $50,637 +4.8% |
| 2021 | $3,006 | $48,299 +2.5% |
| 2020 | -- | $47,111 +1.8% |
| 2019 | $2,824 | $46,292 +2.7% |
| 2018 | $2,824 +112.1% | $45,070 +1.1% |
| 2017 | $1,331 +3.9% | $44,585 +3.4% |
| 2016 | $1,281 | $43,115 +3.5% |
| 2015 | $1,281 +18.5% | $41,649 -6% |
| 2012 | $1,081 | $44,324 -5.2% |
| 2011 | -- | $46,756 -1.2% |
| 2010 | -- | $47,338 |
Find assessor info on the county website
Monthly payment
Est. payment
Payment breakdown
Explore the cost of this home by adjusting the details. Changes won't be saved.Climate risks
Neighborhood: 61354
Nearby schools
Schools provided by the listing agent
- District: 124
Source: MRED as distributed by MLS GRID. This data may not be complete. We recommend contacting the local school district to confirm school assignments for this home.
Similar homes
- $205,0003 bd2 ba1k sqft2327 13th St, Peru, IL 61354For Sale By Owner

- $249,9003 bd3 ba1.5k sqft1408 23rd St, Peru, IL 61354Active
 MLS ID #12739653, Wendy Fulmer, Coldwell Banker Today's. MRED as distributed by MLS GRID
 - $200,0003 bd1 ba1.3k sqft306 Shooting Park Rd, Peru, IL 61354Active
 MLS ID #12745614, Andrea Greenwalt, ABR,AHWD,CRS,e-PRO,GRI,PSA,SFR,SRES,SRS, Dickerson & Nieman Realtors - Peru. MRED as distributed by MLS GRID
 - $225,0003 bd2 ba1.6k sqft1249 Creve Coeur St, La Salle, IL 61301Active
 MLS ID #12760381, DeAnna Carlson, RE/MAX 1st Choice. MRED as distributed by MLS GRID
