MULTIPLE OFFERS RECEIVED - HIGHEST AND BEST DUE November 11 by 4pm - Back on the market due to the buyer's financing falling through - This well-maintained home offers comfortable one-level living with a spacious living room, updated kitchen and dining area, three bedrooms, two full updated baths, and convenient main-level laundry. The kitchen features ample cabinetry and counter space, creating a functional space for everyday living and entertaining. Enjoy the privacy of the large fenced backyard, complete with a spacious deck-perfect for outdoor dining, entertaining, relaxing, pets, or gardening. A 10' x 12' storage shed provides plenty of room for lawn equipment and outdoor storage, while the 1-car attached garage adds everyday convenience. Situated on a dead-end street with minimal traffic, this home offers a peaceful setting while remaining conveniently located in Ottawa. With its practical layout, great outdoor space, and easy one-level living, this is an excellent opportunity for a first-time buyer, downsizer, or anyone looking for a comfortable, low-maintenance home. All measurements are approximate.
Contingent
$235,000
732 Fort St, Ottawa, IL 61350
3beds
1,360sqft
Single Family Residence
Built in 1959
8,400 Square Feet Lot
$-- Zestimate®
$173/sqft
$-- HOA
What's special
Large fenced backyardTwo full updated bathsPractical layoutEasy one-level livingComfortable one-level livingGreat outdoor spaceUpdated kitchen
- 43 days
- 665
- 37
Zillow last checked:
Listing updated:
Listed by:
Gina Stoudt, GRI 815-685-5090,
Legacy Realty Latta Young
Source: MRED as distributed by MLS GRID,MLS#: 12779052
Facts & features
Interior
Bedrooms & bathrooms
- Bedrooms: 3
- Bathrooms: 2
- Full bathrooms: 2
Rooms
- Room types: No additional rooms
Primary bedroom
- Features: Flooring (Carpet), Bathroom (Full)
- Level: Main
- Area: 198 Square Feet
- Dimensions: 18X11
Bedroom 2
- Features: Flooring (Carpet)
- Level: Main
- Area: 140 Square Feet
- Dimensions: 14X10
Bedroom 3
- Features: Flooring (Carpet)
- Level: Main
- Area: 110 Square Feet
- Dimensions: 11X10
Dining room
- Features: Flooring (Wood Laminate)
- Level: Main
- Area: 120 Square Feet
- Dimensions: 15X8
Kitchen
- Features: Flooring (Wood Laminate)
- Level: Main
- Area: 192 Square Feet
- Dimensions: 12X16
Laundry
- Features: Flooring (Ceramic Tile)
- Level: Main
- Area: 42 Square Feet
- Dimensions: 6X7
Living room
- Features: Flooring (Wood Laminate)
- Level: Main
- Area: 306 Square Feet
- Dimensions: 17X18
Heating
- Has Heating (Unspecified Type)
Cooling
- Central Air
Appliances
- Included: Range, Microwave, Dishwasher, Refrigerator, Washer, Dryer
- Laundry: Main Level
Features
- 1st Floor Bedroom, 1st Floor Full Bath
- Flooring: Laminate
- Basement: Crawl Space
Interior area
- Total structure area: 0
- Total interior livable area: 1,360 sqft
Property
Parking
- Total spaces: 1
- Parking features: Asphalt, Yes, Garage Owned, Attached, Garage
- Attached garage spaces: 1
Accessibility
- Accessibility features: No Disability Access
Features
- Stories: 1
- Patio & porch: Deck, Patio
- Fencing: Fenced
Lot
- Size: 8,400 Square Feet
- Dimensions: 70 x 120
- Features: Landscaped, Mature Trees
Details
- Additional structures: Shed(s)
- Parcel number: 2214112011
- Special conditions: None
- Other equipment: Ceiling Fan(s)
Construction
Type & style
- Home type: SingleFamily
- Architectural style: Ranch
- Property subtype: Single Family Residence
Materials
- Brick, Other
Condition
- New construction: No
- Year built: 1959
Utilities & green energy
- Sewer: Public Sewer
- Water: Public
Community & HOA
Community
- Features: Curbs, Street Lights, Street Paved
HOA
- Services included: None
Location
- Region: Ottawa
Financial & listing details
- Price per square foot: $173/sqft
- Tax assessed value: $68,444
- Annual tax amount: $6,289
- Date on market: 10/7/2026
- Ownership: Fee Simple
Estimated market value
Not available
Estimated sales range
Not available
Not available
Price history
| Date | Event | Price |
|---|---|---|
| 11/13/2026 | Contingent | $235,000$173/sqft |
Source:  MRED as distributed by MLS GRID #12779052 Report a problem | ||
| 11/7/2026 | Listed for sale | $235,000$173/sqft |
Source: MRED as distributed by MLS GRID #12779052 Report a problem | ||
| 10/14/2026 | Contingent | $235,000$173/sqft |
Source: MRED as distributed by MLS GRID #12779052 Report a problem | ||
| 10/7/2026 | Listed for sale | $235,000+80.9%$173/sqft |
Source: MRED as distributed by MLS GRID #12779052 Report a problem | ||
| 8/29/2019 | Listing removed | $129,900$96/sqft |
Source: john greene Realtor #10435750 Report a problem | ||
| 8/29/2019 | Listed for sale | $129,900+0.4%$96/sqft |
Source: john greene Realtor #10435750 Report a problem | ||
| 8/27/2019 | Sold | $129,381-0.4%$95/sqft |
Source: MRED as distributed by MLS GRID #10435750 Report a problem | ||
| 7/24/2019 | Pending sale | $129,900$96/sqft |
Source: john greene Realtor #10435750 Report a problem | ||
| 7/24/2019 | Listing removed | $1,395$1/sqft |
Source: john greene Realtor #10446193 Report a problem | ||
| 7/11/2019 | Listed for rent | $1,395$1/sqft |
Source: john greene Realtor #10446193 Report a problem | ||
| 7/1/2019 | Price change | $129,900-7.1%$96/sqft |
Source: john greene Realtor #10435750 Report a problem | ||
| 6/14/2019 | Price change | $139,900-6.7%$103/sqft |
Source: john greene Realtor #10416664 Report a problem | ||
| 5/26/2019 | Listing removed | $1,395$1/sqft |
Source: john greene Realtor #10356860 Report a problem | ||
| 4/26/2019 | Listed for rent | $1,395$1/sqft |
Source: john greene Realtor #10356860 Report a problem | ||
| 4/25/2019 | Price change | $149,900-3.2%$110/sqft |
Source: john greene Realtor #10356776 Report a problem | ||
| 4/14/2019 | Price change | $154,900-3.1%$114/sqft |
Source: john greene Realtor #10328070 Report a problem | ||
| 4/2/2019 | Listed for sale | $159,900+23.2%$118/sqft |
Source: john greene Realtor #10328070 Report a problem | ||
| 10/30/2017 | Sold | $129,828-3.8%$95/sqft |
Source: MRED as distributed by MLS GRID #09729522 Report a problem | ||
| 8/30/2017 | Pending sale | $135,000$99/sqft |
Source: Coldwell Banker The Real Estate Group #09729522 Report a problem | ||
| 8/23/2017 | Listed for sale | $135,000+10.7%$99/sqft |
Source: Coldwell Banker Honig-Bell #09729522 Report a problem | ||
| 4/1/2005 | Sold | $122,000$90/sqft |
Source: Public Record Report a problem | ||
Public tax history
| Year | Property taxes | Tax assessment |
|---|---|---|
| 2025 | $5,901 | $68,444 +8.5% |
| 2024 | $5,901 +7.4% | $63,082 +8.7% |
| 2023 | $5,494 +9.4% | $58,011 +9.5% |
| 2022 | $5,023 +6.9% | $52,964 +6.7% |
| 2021 | $4,699 | $49,657 +4.9% |
| 2020 | -- | $47,346 +3.1% |
| 2019 | $4,418 | $45,923 +2.6% |
| 2018 | $4,418 +6.2% | $44,750 +2.2% |
| 2017 | $4,160 +3.9% | $43,778 +3.7% |
| 2016 | $4,003 | $42,216 +4.5% |
| 2015 | $4,003 +16.6% | $40,402 -1.9% |
| 2012 | $3,432 | $41,189 -5.4% |
| 2011 | -- | $43,549 -5.3% |
| 2010 | -- | $45,972 |
Find assessor info on the county website
Monthly payment
Est. payment
Payment breakdown
Explore the cost of this home by adjusting the details. Changes won't be saved.Climate risks
Neighborhood: 61350
Nearby schools
Schools provided by the listing agent
- High: Ottawa Township High School
- District: 141
Source: MRED as distributed by MLS GRID. This data may not be complete. We recommend contacting the local school district to confirm school assignments for this home.
Similar homes
- $220,0002 bd2 ba1.1k sqft717 Westwood Dr, Ottawa, IL 61350New
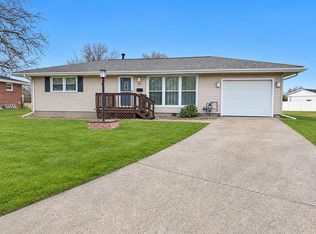 MLS ID #12810698, Theresa Poundstone, ABR,CRS,GRI, Coldwell Banker Real Estate Group. MRED as distributed by MLS GRID
- $230,0003 bd1 ba1.2k sqft2216 Caton Rd, Ottawa, IL 61350New
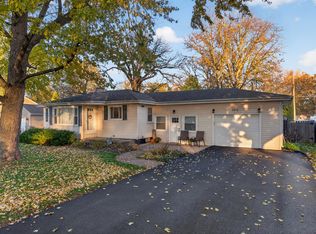 MLS ID #12806240, Tammy Barry, Homesmart Realty Group IL. MRED as distributed by MLS GRID
- $215,0003 bd2 ba1.5k sqft736 Fort St, Ottawa, IL 61350Active
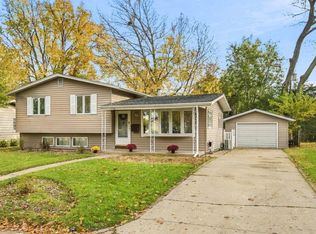 MLS ID #12804706, Christy Schmaedeke, Keller Williams Infinity. MRED as distributed by MLS GRID
- $239,0003 bd2 ba1.4k sqft225 Forest Park Pl, Ottawa, IL 61350Re-activated
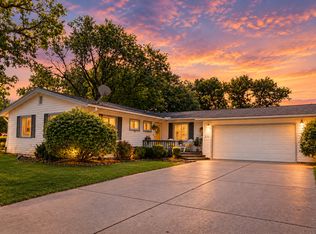 MLS ID #12742384, George Shanley, Coldwell Banker Real Estate Group. MRED as distributed by MLS GRID
