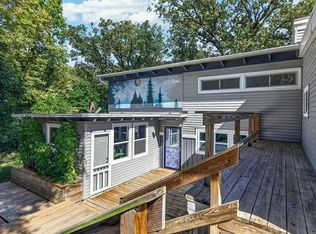
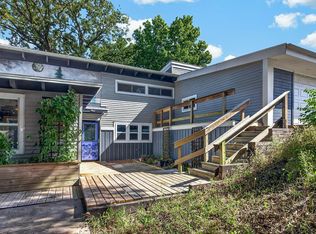
Welcome to 221 E Scott St, a charming house nestled in Seneca, IL. This beautifully designed home accords a comfortable living space of 1,500 square feet, featuring three bedrooms, two full bathrooms, and an additional half bathroom, providing ample space for everyday living and entertaining. Set on a generous 0.28-acre lot, the property accords plenty of outdoor space for relaxation and activities. The front yard is well-maintained, presenting a welcoming entrance to the home. The exterior showcases a classic design with a cozy front porch, appropriate for enjoying a morning coffee or evening sunsets. Upon entering, you'll find a spacious layout designed to cater to modern living. The living area is thoughtfully arranged to accommodate both relaxation and entertainment. The kitchen is designed for functionality, offering ample counter space and cabinetry, appropriate for those who love to cook and entertain. The three bedrooms provide comfortable accommodations with ample closet space. The primary bedroom is designed to be a restful retreat, with access to one of the full bathrooms. The additional full bathroom and half bathroom ensure convenience for both tribe and guests. The backyard accords a peaceful outdoor retreat, with enough space to create your own garden oasis or play area. A detached structure provides additional storage solutions, appropriate for housing gardening tools or outdoor equipment. This home is situated in a friendly neighborhood, offering a sense of community and tranquility. With its blend of comfort and practicality, 221 E Scott St is a wonderful place to call home.
Active
Price increase: $10K (9/18)
$259,900
221 E Scott St, Seneca, IL 61360
3beds
1,500sqft
Single Family Residence
Built in 2003
0.28 Acres Lot
$-- Zestimate®
$173/sqft
$-- HOA
What's special
Additional half bathroomCozy front porchSpacious layoutThree bedrooms
- 48 days
- 420
- 10
Zillow last checked:
Listing updated:
Listed by:
Misael Chacon (804)656-5007,
Beycome Brokerage Realty LLC
Source: MRED as distributed by MLS GRID,MLS#: 12741936
Facts & features
Interior
Bedrooms & bathrooms
- Bedrooms: 3
- Bathrooms: 3
- Full bathrooms: 2
- 1/2 bathrooms: 1
Rooms
- Room types: No additional rooms
Primary bedroom
- Level: Second
- Area: 150 Square Feet
- Dimensions: 10X15
Bedroom 2
- Level: Second
- Area: 120 Square Feet
- Dimensions: 10X12
Bedroom 3
- Level: Second
- Area: 110 Square Feet
- Dimensions: 10X11
Family room
- Level: Basement
- Area: 294 Square Feet
- Dimensions: 14X21
Kitchen
- Level: Main
- Area: 210 Square Feet
- Dimensions: 10X21
Laundry
- Level: Second
- Area: 32 Square Feet
- Dimensions: 4X8
Living room
- Level: Main
- Area: 294 Square Feet
- Dimensions: 14X21
Heating
- Natural Gas, Forced Air
Cooling
- Central Air
Features
- Basement: Partially Finished,Rec/Family Area,Partial
Interior area
- Total structure area: 1,500
- Total interior livable area: 1,500 sqft
Property
Parking
- Total spaces: 4
- Parking features: Yes
Accessibility
- Accessibility features: No Disability Access
Features
- Stories: 2
- Patio & porch: Deck, Porch
Lot
- Size: 0.28 Acres
- Dimensions: 67 x 180
Details
- Parcel number: 2424312017
- Special conditions: Standard
Construction
Type & style
- Home type: SingleFamily
- Property subtype: Single Family Residence
Materials
- Vinyl Siding
- Foundation: Concrete Perimeter
- Roof: Asphalt
Condition
- New construction: No
- Year built: 2003
Utilities & green energy
- Sewer: Public Sewer
- Water: Public
Community & HOA
HOA
- Services included: None
Location
- Region: Seneca
Financial & listing details
- Price per square foot: $173/sqft
- Tax assessed value: $63,248
- Annual tax amount: $3,240
- Date on market: 8/25/2026
- Ownership: Fee Simple
Estimated market value
Not available
Estimated sales range
Not available
Not available
Price history
| Date | Event | Price |
|---|---|---|
| 9/18/2026 | Price change | $259,900+4%$173/sqft |
Source:  MRED as distributed by MLS GRID #12741936 Report a problem MRED as distributed by MLS GRID #12741936 Report a problem | ||
| 8/25/2026 | Price change | $249,900-3.7%$167/sqft |
Source: MRED as distributed by MLS GRID #12741936 Report a problem | ||
| 8/1/2026 | Price change | $259,500-0.2%$173/sqft |
Source: Owner Report a problem | ||
| 5/18/2026 | Listed for sale | $259,900+224.4%$173/sqft |
Source: Owner Report a problem | ||
| 3/29/2013 | Sold | $80,107+2.8%$53/sqft |
Source: MRED as distributed by MLS GRID #08286313 Report a problem | ||
| 3/8/2013 | Listed for sale | $77,900-49.4%$52/sqft |
Source: Advantage Realty, Inc. #08286313 Report a problem | ||
| 3/7/2005 | Sold | $153,900$103/sqft |
Source: Public Record Report a problem | ||
Public tax history
| Year | Property taxes | Tax assessment |
|---|---|---|
| 2025 | $2,962 | $63,248 +20.1% |
| 2024 | $2,962 -1.2% | $52,641 -0.2% |
| 2023 | $2,998 +81.8% | $52,752 +67.9% |
| 2022 | $1,649 -13.4% | $31,417 -2.9% |
| 2021 | $1,904 | $32,351 |
| 2020 | -- | $32,351 -0.8% |
| 2019 | $1,885 | $32,602 +0.3% |
| 2018 | $1,885 +0.4% | $32,495 |
| 2017 | $1,877 -1.2% | $32,495 -0.5% |
| 2016 | $1,900 | $32,661 |
| 2015 | $1,900 +4.7% | $32,661 -39.7% |
| 2012 | $1,815 | $54,170 -0.4% |
| 2011 | -- | $54,388 0% |
| 2010 | -- | $54,394 |
Find assessor info on the county website
Monthly payment
Est. payment
Payment breakdown
Explore the cost of this home by adjusting the details. Changes won't be saved.Climate risks
Neighborhood: 61360
Nearby schools
Schools provided by the listing agent
- High: Seneca Township High School
- District: 170
Source: MRED as distributed by MLS GRID. This data may not be complete. We recommend contacting the local school district to confirm school assignments for this home.
Similar homes
- $265,0004 bd2 ba1.6k sqft105 N Main St, Seneca, IL 61360New
 MLS ID #12779789, Mason Mcnabb, Lori Bonarek Realty. MRED as distributed by MLS GRID
 - $284,9003 bd2 ba2.2k sqft300 Adams St, Ottawa, IL 61350For Sale
 EXIT Realty broker feed
 - $278,9994 bd2 ba1.3k sqft1500 Fulton St, Streator, IL 61364New
 MLS ID #12783192, Patrick Chismarick, Chismarick Realty, LLC. MRED as distributed by MLS GRID
 - $284,9003 bd2 ba2.2k sqft300 Adams St, Ottawa, IL 61350For Sale
 MLS ID #202606388, Sherry Ackerman. NorthWest Illinois Alliance of REALTORS®
