STOP SEARCHING! YOU MAY HAVE JUST FOUND YOUR NEW HOME! MOTIVATED SELLER! This spacious 4+ bedroom ranch offers nearly 2,800 SF of finished living space and is packed with major recent improvements, desirable amenities, and exceptional indoor and outdoor living space. The stunning landscaping and attractive curb appeal immediately draw you in, while the oversized driveway provides ample parking before leading to the cozy front porch. Inside, the spacious living room features large windows that fill the space with natural light and create a warm, welcoming atmosphere. The roomy kitchen offers abundant cabinetry, a breakfast bar, and all stainless steel appliances. The adjoining dining area provides a comfortable space for formal meals while overlooking the backyard through sliding doors leading to the deck and pool. Three generously sized main-level bedrooms offer excellent closet space, while the recently updated full bathroom features a large vanity and walk-in shower. The full finished basement significantly expands the home's living space with a spacious family room highlighted by a wood-burning fireplace, which can also provide supplemental heat to the main-level living room. An adjoining bonus room offers flexible space for an office, playroom, hobby area, or additional living space. A 4th bedroom and remodeled half bathroom add even more functionality, while the spacious utility and laundry room completes the lower level. The attached 2 car garage provides convenient vehicle and storage space. Outside, the experience is enhanced by the full property sound system with a dedicated amplifier as well as the impressive fully privacy-fenced backyard is truly an extension of the home, featuring a spacious deck, pool, concrete patio, yard shed, and plenty of room for outdoor activities, entertaining, and relaxation. For added ease of mind, the ring camera system is included. Major recent improvements include a new roof, gutters, windows, exterior doors, central air conditioning, appliances, interior doors, flooring, fresh paint, remodeled bathrooms, pool liner, a refinished front porch and deck, and more. With nearly 2,800 SF of finished space, extensive recent updates, a finished basement, attached garage, and an incredible private backyard with pool, deck, and patio, this home offers the space and amenities you've been looking for. Come see why this one deserves to be at the top of your list!
Price change
$279,000
1500 Fulton St, Streator, IL 61364
4beds
1,392sqft
Single Family Residence
Built in 1975
0.33 Acres Lot
$277,200 Zestimate®
$200/sqft
$-- HOA
What's special
Stunning landscapingYard shedExcellent closet spaceFresh paintRoomy kitchenCentral air conditioningAttractive curb appeal
- --
- 424
- views
- 20
- saves
Zillow last checked:
Listing updated:
Listed by:
Patrick Chismarick (815)673-5099,
Chismarick Realty, LLC
Source: MRED as distributed by MLS GRID,MLS#: 12746141
Facts & features
Interior
Bedrooms & bathrooms
- Bedrooms: 4
- Bathrooms: 2
- Full bathrooms: 1
- 1/2 bathrooms: 1
Rooms
- Room types: Bonus Room, Workshop
Primary bedroom
- Features: Flooring (Wood Laminate)
- Level: Main
- Area: 156 Square Feet
- Dimensions: 12X13
Bedroom 2
- Features: Flooring (Wood Laminate)
- Level: Main
- Area: 132 Square Feet
- Dimensions: 11X12
Bedroom 3
- Features: Flooring (Carpet)
- Level: Main
- Area: 120 Square Feet
- Dimensions: 10X12
Bedroom 4
- Features: Flooring (Wood Laminate)
- Level: Basement
- Area: 132 Square Feet
- Dimensions: 11X12
Bonus room
- Level: Basement
- Area: 270 Square Feet
- Dimensions: 15X18
Dining room
- Features: Flooring (Wood Laminate)
- Level: Main
- Area: 132 Square Feet
- Dimensions: 11X12
Family room
- Features: Flooring (Carpet)
- Level: Basement
- Area: 405 Square Feet
- Dimensions: 15X27
Kitchen
- Features: Kitchen (Eating Area-Breakfast Bar), Flooring (Wood Laminate)
- Level: Main
- Area: 204 Square Feet
- Dimensions: 12X17
Living room
- Features: Flooring (Wood Laminate)
- Level: Main
- Area: 285 Square Feet
- Dimensions: 15X19
Other
- Level: Basement
- Area: 297 Square Feet
- Dimensions: 11X27
Heating
- Electric, Baseboard, Radiant
Cooling
- Central Air
Appliances
- Included: Range, Microwave, Refrigerator, Washer, Dryer, Stainless Steel Appliance(s)
Features
- Basement: Finished,Full
Interior area
- Total structure area: 2,784
- Total interior livable area: 1,392 sqft
- Finished area below ground: 1,392
Property
Parking
- Total spaces: 2
- Parking features: Asphalt, Concrete, Garage Door Opener, Garage, Yes, Garage Owned, Attached
- Attached garage spaces: 2
- Has uncovered spaces: Yes
Accessibility
- Accessibility features: No Disability Access
Features
- Stories: 1
- Patio & porch: Deck, Patio
- Pool features: Above Ground
- Fencing: Fenced
Lot
- Size: 0.33 Acres
- Dimensions: 82x175
Details
- Additional structures: Shed(s)
- Parcel number: 3430100035
- Special conditions: None
Construction
Type & style
- Home type: SingleFamily
- Architectural style: Ranch
- Property subtype: Single Family Residence
Materials
- Vinyl Siding, Brick
- Foundation: Concrete Perimeter
- Roof: Asphalt
Condition
- New construction: No
- Year built: 1975
Utilities & green energy
- Electric: Circuit Breakers, 200+ Amp Service
- Sewer: Public Sewer
- Water: Public
Community & HOA
Community
- Features: Street Paved
HOA
- Services included: None
Location
- Region: Streator
Financial & listing details
- Price per square foot: $200/sqft
- Tax assessed value: $67,603
- Annual tax amount: $5,863
- Date on market: 8/30/2026
- Ownership: Fee Simple
Estimated market value
$277,200
$263,000 - $291,000
$1,885/mo
Price history
| Date | Event | Price |
|---|---|---|
| 10/12/2006 | Sold | $153,000$110/sqft |
Source: Public Record Report a problem | ||
Public tax history
| Year | Property taxes | Tax assessment |
|---|---|---|
| 2025 | $5,895 | $67,603 +7.6% |
| 2024 | $5,895 +10% | $62,828 +15.2% |
| 2023 | $5,358 +8.6% | $54,524 +11.8% |
| 2022 | $4,934 +11.7% | $48,778 +10.7% |
| 2021 | $4,417 | $44,051 +5% |
| 2020 | -- | $41,961 +1% |
| 2019 | $4,150 | $41,566 -1.2% |
| 2018 | $4,150 -8.2% | $42,080 -2.7% |
| 2017 | $4,523 +4.5% | $43,265 -0.3% |
| 2016 | $4,326 | $43,395 -2.1% |
| 2015 | $4,326 -4.6% | $44,317 -5.3% |
| 2012 | $4,532 | $46,787 -2.6% |
| 2011 | -- | $48,021 -1.7% |
| 2010 | -- | $48,827 |
Find assessor info on the county website
Monthly payment
Est. payment
Payment breakdown
Explore the cost of this home by adjusting the details. Changes won't be saved.Climate risks
Neighborhood: 61364
Nearby schools
Schools provided by the listing agent
- Middle: Northlawn Junior High School
- High: Streator Twp High School
- District: 44
Source: MRED as distributed by MLS GRID. This data may not be complete. We recommend contacting the local school district to confirm school assignments for this home.


Similar homes
- $175,0004 bd2 ba1.8k sqft1211 E Broadway St, Streator, IL 61364New
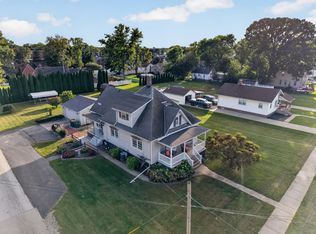 MLS ID #12772197, Patrick Chismarick, Chismarick Realty, LLC. MRED as distributed by MLS GRID
 - $268,0004 bd2 ba2k sqft405 W Bluff St, Streator, IL 61364Active
 MLS ID #12768760, Sarah Morris, Keller Williams Infinity. MRED as distributed by MLS GRID
 - $275,0003 bd3 ba1.7k sqft109 E Morrell St, Streator, IL 61364Price Change
 MLS ID #12744597, Angie Biros, Joan Bullard Realty, Inc.. MRED as distributed by MLS GRID
 - $210,0003 bd3 ba1.1k sqft1522 Manhattan Dr, Streator, IL 61364Active
 MLS ID #12729036, Karen Stillwell, GRI, Arrow Realty Group LLC. MRED as distributed by MLS GRID
