UPDATED TRADITIONAL STYLE~MOVE IN READY-2 Story Home (3) Bedroom, (3.5) Bathrooms, Living Room with a Wood Burning Fireplace, Dining Room, Updated Modern Kitchen, and Main Floor Laundry Room is set up for everyday use. The kitchen has been updated with custom cabinetry and granite countertops, giving the space a solid, modern finish without altering the home's classic layout. This home offers a master bedroom and bathroom and a second bedroom with a private full bathroom giving the upper level two true suites. The main floor bathroom and the second bed/bath suite have walk-in tiled showers. All of the bathrooms have been refreshed with updated vanities, improved lighting, and newer plumbing fixtures. (3) Car Garage Heated with standard garage door has a half bathroom with hot & cold water, natural gas line piped to the garage, and concrete floor. There is an additional single bay storage area attached to the garage. 2025-Furnace 120 BTUs, Central Air w/ Large 5 Ton Compressor | 2021-2023 New Windows, Water Heater, Plumbing, Plumbing Fixtures, Electric with 200 Amp Service Panel, Light Fixtures, and Flooring
Active
$239,000
313 S Everett St, Streator, IL 61364
3beds
2,064sqft
Single Family Residence
Built in 1910
-- sqft lot
$233,100 Zestimate®
$116/sqft
$-- HOA
What's special
- 195 days
- 57
- 4
Zillow last checked:
Listing updated:
Listed by:
DeAnna Carlson 815-434-3337,
RE/MAX 1st Choice
Source: MRED as distributed by MLS GRID,MLS#: 12603099
Facts & features
Interior
Bedrooms & bathrooms
- Bedrooms: 3
- Bathrooms: 4
- Full bathrooms: 3
- 1/2 bathrooms: 1
Rooms
- Room types: No additional rooms
Primary bedroom
- Features: Bathroom (Full)
- Level: Second
- Area: 187 Square Feet
- Dimensions: 17X11
Bedroom 2
- Level: Second
- Area: 110 Square Feet
- Dimensions: 10X11
Bedroom 3
- Level: Second
- Area: 132 Square Feet
- Dimensions: 11X12
Dining room
- Level: Main
- Area: 210 Square Feet
- Dimensions: 14X15
Kitchen
- Features: Kitchen (Eating Area-Breakfast Bar, Island, Updated Kitchen)
- Level: Main
- Area: 156 Square Feet
- Dimensions: 13X12
Living room
- Level: Main
- Area: 182 Square Feet
- Dimensions: 14X13
Heating
- Natural Gas, Forced Air
Cooling
- Central Air
Appliances
- Laundry: Main Level
Features
- 1st Floor Full Bath, Granite Counters, Separate Dining Room
- Flooring: Hardwood, Wood
- Basement: Unfinished,Full
- Number of fireplaces: 1
- Fireplace features: Wood Burning, Living Room
Interior area
- Total structure area: 0
- Total interior livable area: 2,064 sqft
Property
Parking
- Total spaces: 9
- Parking features: Gravel, Garage Door Opener, Heated Garage, Yes, Garage Owned, Detached, Off Street, Driveway, Owned, Garage
- Garage spaces: 3
- Has uncovered spaces: Yes
Accessibility
- Accessibility features: No Disability Access
Features
- Stories: 2
- Patio & porch: Porch
Lot
- Dimensions: 55x178x58x159
Details
- Additional structures: Shed(s)
- Parcel number: 3336120014
- Special conditions: None
Construction
Type & style
- Home type: SingleFamily
- Property subtype: Single Family Residence
Materials
- Vinyl Siding
- Roof: Asphalt
Condition
- New construction: No
- Year built: 1910
Utilities & green energy
- Sewer: Public Sewer
- Water: Public
Community & HOA
Community
- Features: Street Lights, Street Paved
HOA
- Services included: None
Location
- Region: Streator
Financial & listing details
- Price per square foot: $116/sqft
- Tax assessed value: $32,545
- Annual tax amount: $2,995
- Date on market: 4/2/2026
- Ownership: Fee Simple
Estimated market value
$233,100
$221,000 - $245,000
$2,196/mo
Price history
| Date | Event | Price |
|---|---|---|
| 4/2/2026 | Listed for sale | $239,000+408.5%$116/sqft |
Source:  MRED as distributed by MLS GRID #12603099 Report a problem MRED as distributed by MLS GRID #12603099 Report a problem | ||
| 4/14/2010 | Sold | $47,000$23/sqft |
Source: Public Record Report a problem | ||
Public tax history
| Year | Property taxes | Tax assessment |
|---|---|---|
| 2025 | $3,018 | $32,545 +16.2% |
| 2024 | $3,018 +8.1% | $28,015 +16.5% |
| 2023 | $2,790 +9.9% | $24,055 +14.5% |
| 2022 | $2,538 +3.9% | $21,014 +6% |
| 2021 | $2,444 | $19,828 +3.2% |
| 2020 | -- | $19,204 +6.8% |
| 2019 | $2,232 | $17,988 +4.9% |
| 2018 | $2,232 +1.5% | $17,146 +0.5% |
| 2017 | $2,200 -2.4% | $17,054 -6.8% |
| 2016 | $2,255 | $18,308 +1.6% |
| 2015 | $2,255 +192.3% | $18,023 -13% |
| 2012 | $771 | $20,713 -6.6% |
| 2011 | -- | $22,174 -1.8% |
| 2010 | -- | $22,582 |
Find assessor info on the county website
Monthly payment
Est. payment
Payment breakdown
Explore the cost of this home by adjusting the details. Changes won't be saved.Climate risks
Neighborhood: 61364
Nearby schools
Schools provided by the listing agent
- Elementary: Kimes Elementary School
- Middle: Northlawn Junior High School
- High: Streator Twp High School
- District: 44
Source: MRED as distributed by MLS GRID. This data may not be complete. We recommend contacting the local school district to confirm school assignments for this home.

Similar homes
- $215,0003 bd2 ba1.1k sqft800 Cotton St, Streator, IL 61364Active
 MLS ID #12682117, DeAnna Carlson, RE/MAX 1st Choice. MRED as distributed by MLS GRID
 - $219,5003 bd2 ba2k sqft706 Fuller St, Streator, IL 61364Active
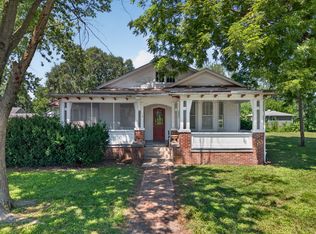 MLS ID #12646744, Patrick Chismarick, Chismarick Realty, LLC. MRED as distributed by MLS GRID
 - $278,9994 bd2 ba1.3k sqft1500 Fulton St, Streator, IL 61364New
 MLS ID #12783192, Patrick Chismarick, Chismarick Realty, LLC. MRED as distributed by MLS GRID
 - $229,0003 bd1 ba1.5k sqft1004 Holcomb St, Streator, IL 61364Active
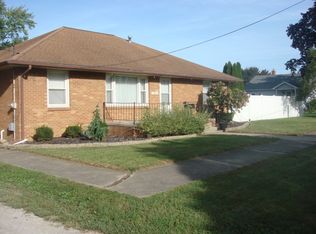 MLS ID #12752859, James Rice, Washington Square, Realtors. MRED as distributed by MLS GRID
