Quality craftsmanship, thoughtful design, and pride of ownership define this exceptional 5 bedroom, 3 bath home offering just under 2,800 square feet of beautifully updated living space. Every improvement reflects the owner's commitment to quality, with premium materials and attention to detail throughout. This is not a home where corners were cut, it's one that has been meticulously improved and maintained with longevity, comfort, and functionality in mind. The spacious floor plan offers generously sized bedrooms, and an abundance of room for both everyday living and entertaining. At the heart of the home is an impressive kitchen featuring an oversized range, beverage refrigerator built into the island, double sink, and all appliances included. The adjoining living space is warm and inviting with a wood-burning fireplace, while the projector screen will remain, creating the perfect setting for movie nights, sporting events, or entertaining guests. The extensive list of updates provides peace of mind for years to come. Major improvements include the roof, vinyl siding, windows, plumbing, electrical system, furnace, central air conditioning, tankless water heater, and numerous additional mechanical upgrades. The home also features a high-efficiency HVAC system, an oversized walk-in shower, encapsulated crawl space, walk-in attic for additional storage, and a full unfinished basement ready for storage, hobbies, or future finishing. Step outside and you'll discover an outdoor space that's just as impressive as the interior. The backyard has been designed for entertaining with a fully equipped outdoor kitchen, natural gas hookup for grilling, and a large fire pit perfect for relaxing with family and friends. Ample exterior parking provides plenty of room for multiple vehicles. One of the property's most unique features is its incredible setting. Walk directly from your backyard onto neighborhood trails that wind along the scenic Vermilion River. Whether you enjoy morning walks, evening jogs, biking, or simply taking in nature, this location offers a lifestyle that's difficult to find. From the quality of the renovations to the thoughtful amenities and exceptional location, this home truly stands apart. Every improvement has been completed with craftsmanship and long-term value in mind, creating a property that offers the perfect balance of space, comfort, and modern convenience. Opportunities to own a home with this level of care, extensive updates, and access to one of Streator's most beautiful natural amenities are rare. Schedule your private showing today and experience everything this remarkable home has to offer.
Active
$289,900
111 7th St, Streator, IL 61364
5beds
2,790sqft
Single Family Residence
Built in 1896
7,840 Square Feet Lot
$-- Zestimate®
$104/sqft
$-- HOA
What's special
Wood-burning fireplaceGenerously sized bedroomsOversized rangeSpacious floor planImpressive kitchenHigh-efficiency hvac systemAll appliances included
- --
- on Zillow
- 426
- views
- 37
- saves
Zillow last checked:
Listing updated:
Listed by:
Blayton Ruberstell (815)673-5099,
Chismarick Realty, LLC
Source: MRED as distributed by MLS GRID,MLS#: 12716026
Facts & features
Interior
Bedrooms & bathrooms
- Bedrooms: 5
- Bathrooms: 3
- Full bathrooms: 3
Rooms
- Room types: Bedroom 5
Primary bedroom
- Features: Bathroom (Full)
- Level: Second
- Area: 210 Square Feet
- Dimensions: 15X14
Bedroom 2
- Level: Second
- Area: 156 Square Feet
- Dimensions: 12X13
Bedroom 3
- Level: Second
- Area: 168 Square Feet
- Dimensions: 14X12
Bedroom 4
- Level: Second
- Area: 120 Square Feet
- Dimensions: 12X10
Bedroom 5
- Level: Second
- Area: 120 Square Feet
- Dimensions: 12X10
Heating
- Natural Gas
Cooling
- Central Air
Features
- Basement: Unfinished,Partial
- Attic: Unfinished
- Number of fireplaces: 1
- Fireplace features: Wood Burning, Living Room
Interior area
- Total structure area: 0
- Total interior livable area: 2,790 sqft
Property
Parking
- Total spaces: 4
- Parking features: Concrete, Yes, Owned
Accessibility
- Accessibility features: No Disability Access
Features
- Stories: 2
Lot
- Size: 7,840 Square Feet
- Dimensions: 50x160
Details
- Parcel number: 3335410041
- Special conditions: None
Construction
Type & style
- Home type: SingleFamily
- Property subtype: Single Family Residence
Materials
- Vinyl Siding
- Foundation: Brick/Mortar
- Roof: Asphalt
Condition
- New construction: No
- Year built: 1896
- Major remodel year: 2021
Utilities & green energy
- Sewer: Public Sewer
- Water: Public
Community & HOA
HOA
- Services included: None
Location
- Region: Streator
Financial & listing details
- Price per square foot: $104/sqft
- Tax assessed value: $43,978
- Annual tax amount: $4,290
- Date on market: 7/27/2026
- Ownership: Fee Simple
Estimated market value
Not available
Estimated sales range
Not available
Not available
Price history
| Date | Event | Price |
|---|---|---|
| 3/17/2021 | Sold | $35,000-30%$13/sqft |
Source:  MRED as distributed by MLS GRID #10902098 Report a problem MRED as distributed by MLS GRID #10902098 Report a problem | ||
| 1/26/2021 | Pending sale | $50,000$18/sqft |
Source: Coldwell Banker Real Estate Group #10902098 Report a problem | ||
| 10/24/2020 | Price change | $50,000-23.1%$18/sqft |
Source: Coldwell Banker Real Estate Group #10902098 Report a problem | ||
| 10/11/2020 | Listed for sale | $65,000$23/sqft |
Source: Coldwell Banker Real Estate Group #10902098 Report a problem | ||
Public tax history
| Year | Property taxes | Tax assessment |
|---|---|---|
| 2025 | $4,078 | $43,978 +16.2% |
| 2024 | $4,078 +8.1% | $37,857 +16.5% |
| 2023 | $3,771 +9.9% | $32,506 +14.5% |
| 2022 | $3,430 +33.8% | $28,397 +6% |
| 2021 | $2,563 | $26,795 +3.2% |
| 2020 | -- | $25,952 +6.8% |
| 2019 | $2,272 | $24,309 +4.9% |
| 2018 | $2,272 +106.7% | $23,171 +0.5% |
| 2017 | $1,099 -4.7% | $23,047 -6.9% |
| 2016 | $1,154 | $24,742 +1.6% |
| 2015 | $1,154 -1.7% | $24,357 -13% |
| 2012 | $1,174 | $27,994 -6.6% |
| 2011 | -- | $29,969 -1.8% |
| 2010 | -- | $30,521 |
Find assessor info on the county website
Monthly payment
Est. payment
Payment breakdown
Explore the cost of this home by adjusting the details. Changes won't be saved.Climate risks
Neighborhood: 61364
Nearby schools
Schools provided by the listing agent
- District: 44
Source: MRED as distributed by MLS GRID. This data may not be complete. We recommend contacting the local school district to confirm school assignments for this home.
Similar homes
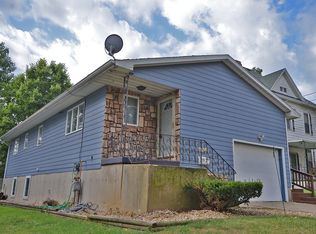
- $268,0004 bd2 ba2k sqft405 W Bluff St, Streator, IL 61364New
 MLS ID #12768760, Sarah Morris, Keller Williams Infinity. MRED as distributed by MLS GRID
 - $297,0003 bd3 ba1.7k sqft109 E Morrell St, Streator, IL 61364Active
 MLS ID #12744597, Angie Biros, Joan Bullard Realty, Inc.. MRED as distributed by MLS GRID
 - $234,9003 bd1 ba1.5k sqft1004 Holcomb St, Streator, IL 61364Active
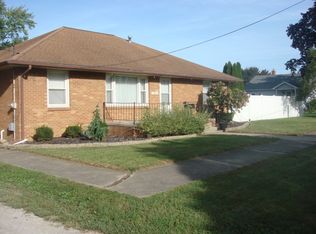 MLS ID #12752859, James Rice, Washington Square, Realtors. MRED as distributed by MLS GRID
 - $219,5003 bd2 ba2k sqft706 Fuller St, Streator, IL 61364Active
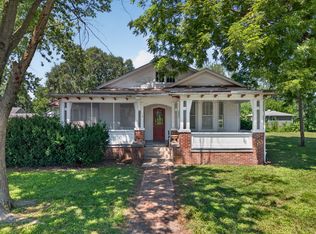 MLS ID #12646744, Patrick Chismarick, Chismarick Realty, LLC. MRED as distributed by MLS GRID
