Welcome home to this inviting and well-maintained property offering charming character, spacious living areas, and plenty of room for entertaining, relaxing, and storage! Step inside the welcoming foyer and you'll immediately appreciate the warmth and natural light throughout the home. The main level features beautiful hardwood floors, a spacious great room with a wood-burning fireplace, and large front windows that fill the home with sunshine. The first-floor bedrooms and full bath provide convenient main-level living, while the first-floor laundry adds even more functionality. Upstairs, you'll find a spacious master suite with a private bath featuring a jetted tub. The second level also offers a loft/office area overlooking the great room, plus a large storage closet for all your organizational needs. The kitchen is designed for gathering, featuring a travertine tile heated floor, breakfast bar, and plenty of workspace-perfect for morning coffee or entertaining guests. A separate dining room provides the ideal space for family dinners and special occasions. Outside, enjoy the privacy of a fully fenced yard, a 12' x 16' shed, and a side patio accessible from the dining French doors, creating a wonderful space for outdoor entertaining and relaxing. The 21/2-car attached garage is insulated and heated. Situated on well and septic with propane utilities, this home offers a unique combination of comfort, functionality, and versatility. A wonderful home with a great layout, beautiful gathering spaces, and space to entertain.
New
$314,900
1669 N State Route 23, Streator, IL 61364
3beds
2,385sqft
Single Family Residence
Built in 1990
0.44 Acres Lot
$-- Zestimate®
$132/sqft
$-- HOA
What's special
Fully fenced yardFirst-floor laundryBeautiful gathering spacesPlenty of workspaceWelcoming foyerBreakfast barTravertine tile heated floor
- 9 hours
- 202
- 7
Zillow last checked:
Listing updated:
Listed by:
Jennifer Bliss (815)673-5099,
Chismarick Realty, LLC
Source: MRED as distributed by MLS GRID,MLS#: 12776653
Facts & features
Interior
Bedrooms & bathrooms
- Bedrooms: 3
- Bathrooms: 2
- Full bathrooms: 2
Rooms
- Room types: Sitting Room, Foyer
Primary bedroom
- Features: Flooring (Carpet), Bathroom (Full, Whirlpool)
- Level: Second
- Area: 210 Square Feet
- Dimensions: 15X14
Bedroom 2
- Features: Flooring (Engineered Hardwood)
- Level: Main
- Area: 165 Square Feet
- Dimensions: 15X11
Bedroom 3
- Features: Flooring (Engineered Hardwood)
- Level: Main
- Area: 100 Square Feet
- Dimensions: 10X10
Dining room
- Features: Flooring (Carpet)
- Level: Main
- Area: 144 Square Feet
- Dimensions: 12X12
Family room
- Features: Flooring (Hardwood)
- Level: Main
- Area: 364 Square Feet
- Dimensions: 26X14
Foyer
- Features: Flooring (Carpet)
- Level: Main
- Area: 187 Square Feet
- Dimensions: 11X17
Kitchen
- Features: Flooring (Travertine)
- Level: Main
- Area: 156 Square Feet
- Dimensions: 12X13
Laundry
- Features: Flooring (Tile)
- Level: Main
- Area: 119 Square Feet
- Dimensions: 17X7
Living room
- Features: Flooring (Ceramic Tile)
- Level: Main
- Area: 238 Square Feet
- Dimensions: 17X14
Sitting room
- Features: Flooring (Carpet)
- Level: Main
- Area: 144 Square Feet
- Dimensions: 12X12
Heating
- Propane, Forced Air, Radiant Floor
Cooling
- Central Air
Appliances
- Included: Range, Microwave, Refrigerator, Washer, Dryer, Water Softener Owned
- Laundry: Main Level, Electric Dryer Hookup
Features
- 1st Floor Bedroom, 1st Floor Full Bath, Built-in Features, Separate Dining Room
- Flooring: Hardwood, Carpet
- Doors: French Doors, Storm Door(s)
- Windows: Screens, Shades, Some Tilt-In Windows
- Basement: None
- Number of fireplaces: 1
- Fireplace features: Wood Burning, Family Room
Interior area
- Total structure area: 0
- Total interior livable area: 2,385 sqft
Property
Parking
- Total spaces: 2.5
- Parking features: Asphalt, Garage Door Opener, Heated Garage, Yes, Garage Owned, Attached, Garage
- Attached garage spaces: 2.5
- Has uncovered spaces: Yes
Accessibility
- Accessibility features: No Disability Access
Features
- Stories: 1.5
- Patio & porch: Patio
- Exterior features: Balcony, Fire Pit, Lighting
- Fencing: Fenced
Lot
- Size: 0.44 Acres
- Dimensions: 100x193
Details
- Additional structures: Shed(s)
- Parcel number: 3311202002
- Special conditions: None
- Other equipment: Water-Softener Owned, Ceiling Fan(s)
Construction
Type & style
- Home type: SingleFamily
- Property subtype: Single Family Residence
Materials
- Aluminum Siding, Stone, Wood Siding
- Roof: Asphalt
Condition
- New construction: No
- Year built: 1990
Utilities & green energy
- Electric: Circuit Breakers
- Sewer: Septic Tank
- Water: Well
Community & HOA
Community
- Features: Street Lights, Street Paved
HOA
- Services included: None
Location
- Region: Streator
Financial & listing details
- Price per square foot: $132/sqft
- Annual tax amount: $2,352
- Date on market: 10/5/2026
- Ownership: Fee Simple
Estimated market value
Not available
Estimated sales range
Not available
Not available
Price history
| Date | Event | Price |
|---|---|---|
| 10/5/2026 | Listed for sale | $314,900$132/sqft |
Source:  MRED as distributed by MLS GRID #12776653 Report a problem MRED as distributed by MLS GRID #12776653 Report a problem | ||
Public tax history
Tax history is unavailable.
Monthly payment
Est. payment
Payment breakdown
Explore the cost of this home by adjusting the details. Changes won't be saved.Climate risks
Neighborhood: 61364
Nearby schools
Schools provided by the listing agent
- District: 95
Source: MRED as distributed by MLS GRID. This data may not be complete. We recommend contacting the local school district to confirm school assignments for this home.

Similar homes
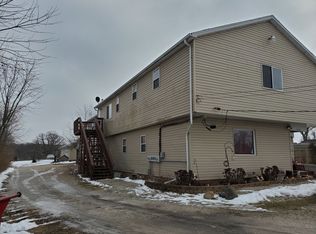
- $275,0003 bd2 ba1.6k sqft901 Lowden Rd, Streator, IL 61364Active
 MLS ID #12773500, Jennifer Gura, Chismarick Realty, LLC. MRED as distributed by MLS GRID
 - $165,5003 bd2 ba1.6k sqft1601 S Vermillion St, Streator, IL 61364For Sale By Owner

- $175,0004 bd2 ba1.8k sqft1211 E Broadway St, Streator, IL 61364New
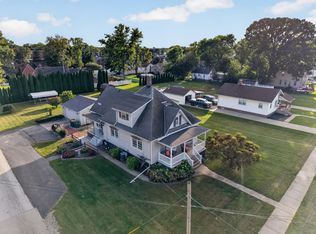 MLS ID #12772197, Patrick Chismarick, Chismarick Realty, LLC. MRED as distributed by MLS GRID
 - $249,0003 bd1 ba1.2k sqft12 Marilla Park Rd, Streator, IL 61364Active
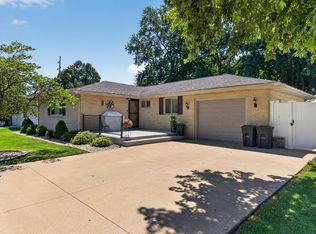 MLS ID #12691013, Patrick Chismarick, Chismarick Realty, LLC. MRED as distributed by MLS GRID
