This one is located within Dwight school district. Beautifully maintained and meticulously cared for, this spacious 3-4 bedroom, 2 full bath country home sits on 1.5 acres and offers the perfect combination of timeless character, modern updates, and peaceful country living! From the moment you step inside, you'll appreciate the generous room sizes, beautiful original woodwork, and thoughtful renovations that preserve the integrity and charm of the original home. The main floor features a spacious living room, formal dining room, and beautifully updated kitchen complete with an island, walk-in pantry, and sliding glass doors with built in blinds leading to the outdoor deck. You'll also find a full bathroom, a second formal sitting area, and an additional room that could serve as a family room or main-floor bedroom. Beautiful hardwood floors complement the original woodwork and working pocket doors, adding warmth and character throughout the main level. Upstairs offers three generously sized bedrooms and another full bathroom. The charm doesn't stop inside! Outside, you'll enjoy 1.5 acres of country living with a 3-car detached garage, carport, garden shed with loft, firepit area, and a wonderful variety of fruit trees! The sellers have taken exceptional care of this property and completed numerous improvements over the years, including a new furnace and central air in 2018, an upgraded 200-amp electrical panel in 2018, new kitchen deck boards, garden shed with loft, carport, updated flooring throughout, and added attic insulation in 2019. The kitchen was beautifully renovated in 2022, main-floor windows were replaced between 2018 and 2024, and upstairs windows were replaced in 2023. If you've been searching for a spacious country home with beautiful original character, quality renovations, and room to spread out, this is one you won't want to miss!
New
$335,000
16138 E 3000 North Rd, Blackstone, IL 61313
3beds
2,312sqft
Single Family Residence
Built in 1895
1.5 Acres Lot
$325,500 Zestimate®
$145/sqft
$-- HOA
What's special
Beautiful original woodworkModern updatesGarden shed with loftThree generously sized bedroomsWalk-in pantryNew kitchen deck boardsBeautifully updated kitchen
- 4 days
- 421
- 54
Zillow last checked:
Listing updated:
Listed by:
Star Grieff 815-702-7827,
Star Grieff Realty
Source: MRED as distributed by MLS GRID,MLS#: 12805582
Facts & features
Interior
Bedrooms & bathrooms
- Bedrooms: 3
- Bathrooms: 2
- Full bathrooms: 2
Rooms
- Room types: Other Room
Primary bedroom
- Features: Flooring (Hardwood)
- Level: Second
- Area: 270 Square Feet
- Dimensions: 15X18
Bedroom 2
- Features: Flooring (Carpet)
- Level: Second
- Area: 180 Square Feet
- Dimensions: 12X15
Bedroom 3
- Features: Flooring (Carpet)
- Level: Second
- Area: 144 Square Feet
- Dimensions: 12X12
Dining room
- Features: Flooring (Hardwood)
- Level: Main
- Area: 196 Square Feet
- Dimensions: 14X14
Family room
- Features: Flooring (Carpet)
- Level: Main
- Area: 55 Square Feet
- Dimensions: 5X11
Kitchen
- Features: Kitchen (Island, Pantry-Walk-in, Updated Kitchen), Flooring (Luxury Vinyl)
- Level: Main
- Area: 169 Square Feet
- Dimensions: 13X13
Laundry
- Features: Flooring (Luxury Vinyl)
- Level: Main
- Area: 49 Square Feet
- Dimensions: 7X7
Living room
- Features: Flooring (Carpet)
- Level: Main
- Area: 216 Square Feet
- Dimensions: 12X18
Other
- Features: Flooring (Hardwood)
- Level: Main
- Area: 182 Square Feet
- Dimensions: 13X14
Heating
- Has Heating (Unspecified Type)
Cooling
- Central Air
Features
- Basement: Unfinished,Full
Interior area
- Total structure area: 2,312
- Total interior livable area: 2,312 sqft
Property
Parking
- Total spaces: 3
- Parking features: Yes, Detached, Garage
- Garage spaces: 3
Accessibility
- Accessibility features: No Disability Access
Features
- Stories: 2
Lot
- Size: 1.5 Acres
- Dimensions: 335x195
Details
- Parcel number: 030323100006
- Special conditions: None
Construction
Type & style
- Home type: SingleFamily
- Architectural style: Traditional
- Property subtype: Single Family Residence
Materials
- Vinyl Siding
Condition
- New construction: No
- Year built: 1895
Utilities & green energy
- Sewer: Septic Tank
- Water: Well
Community & HOA
Community
- Subdivision: Not Applicable
HOA
- Services included: None
Location
- Region: Blackstone
Financial & listing details
- Price per square foot: $145/sqft
- Tax assessed value: $209,523
- Annual tax amount: $4,892
- Date on market: 11/10/2026
- Ownership: Fee Simple
Estimated market value
$325,500
$309,000 - $342,000
$1,461/mo
Price history
| Date | Event | Price |
|---|---|---|
| 11/10/2026 | Listed for sale | $335,000+123.3%$145/sqft |
Source:  MRED as distributed by MLS GRID #12805582 Report a problem | ||
| 9/10/2018 | Sold | $150,000-9%$65/sqft |
Source: MRED as distributed by MLS GRID #09984019 Report a problem | ||
| 7/30/2018 | Pending sale | $164,900$71/sqft |
Source: Sancken Sole Realty #09984019 Report a problem | ||
| 6/13/2018 | Listed for sale | $164,900$71/sqft |
Source: Sancken Sole Realty #09984019 Report a problem | ||
Public tax history
| Year | Property taxes | Tax assessment |
|---|---|---|
| 2025 | $4,892 +8.9% | $69,841 +10% |
| 2024 | $4,493 +8.8% | $63,492 +9.6% |
| 2023 | $4,129 -3.1% | $57,931 -0.1% |
| 2022 | $4,262 +5.4% | $58,012 +6.4% |
| 2021 | $4,044 +1.7% | $54,523 +4% |
| 2020 | $3,976 +132.9% | $52,426 +65.7% |
| 2018 | $1,707 +3.5% | $31,635 +4% |
| 2017 | $1,650 -3.2% | $30,418 +4% |
| 2016 | $1,704 -26.6% | $29,248 -4% |
| 2015 | $2,321 -4.1% | $30,467 -6.1% |
| 2013 | $2,421 | $32,448 -5.7% |
| 2011 | -- | $34,393 +0.5% |
| 2009 | -- | $34,237 |
Find assessor info on the county website
Monthly payment
Est. payment
Payment breakdown
Explore the cost of this home by adjusting the details. Changes won't be saved.Climate risks
Neighborhood: 61313
Nearby schools
Schools provided by the listing agent
- Elementary: Dwight Common School
- Middle: Dwight Common School
- High: Dwight Township High School
- District: 232
Source: MRED as distributed by MLS GRID. This data may not be complete. We recommend contacting the local school district to confirm school assignments for this home.
- $470,0004 bd0 ba1.6k sqft16620 E 3000 North Rd, Blackstone, IL 61313Off Market
- $363,6003 bd1 ba2.1k sqft15528 E 3000 North Rd, Blackstone, IL 61313Off Market
- $196,9003 bd0 ba1.3k sqft15507 E 3000 North Rd, Blackstone, IL 61313Off Market
- $317,9003 bd-- ba2k sqft29120 N 1600 East Rd, Odell, IL 60460Off Market
Similar homes
- $325,0003 bd4 ba1.7k sqft4 E Martha Dr, Pontiac, IL 61764Active
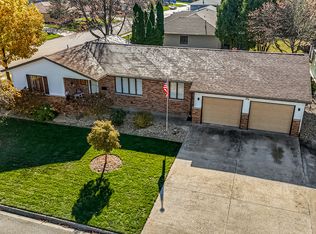 MLS ID #12804269, Joan Bullard, Joan Bullard Realty, Inc.. MRED as distributed by MLS GRID
- $--4 bd2 ba1.9k sqft701 E Main St, Cornell, IL 61319Auction
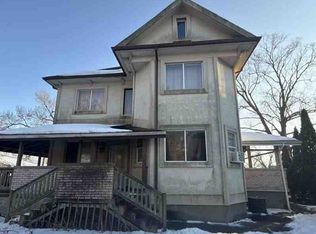 ServiceLink Auction
- $465,0003 bd2 ba2.3k sqft2606 E 28th Rd, Marseilles, IL 61341New
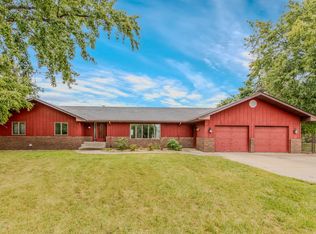 MLS ID #12808803, Dana Hathorn, Crosstown Realtors Inc.. MRED as distributed by MLS GRID
- $369,9003 bd2 ba1.6k sqft23892 E 2700 North Rd, Odell, IL 60460Active
 MLS ID #12761756, Kasey Strachan, Joan Bullard Realty, Inc.. MRED as distributed by MLS GRID
