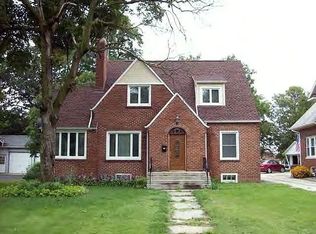
Room to breathe and space to make your own! Welcome to 5930 S Verona Road in Verona, where a spacious country setting offers room to enjoy the outdoors and bring your vision to life. Whether you love gardening, outdoor entertaining, or simply unwinding under an open sky, this property offers an inviting backdrop for your next chapter. Discover the possibilities and make your move to country living! Cash or construction loans only. AS-IS condition.
Active
$220,000
5930 S Verona Rd, Verona, IL 60479
3beds
1,500sqft
Single Family Residence
Built in ----
2.67 Acres Lot
$-- Zestimate®
$147/sqft
$-- HOA
What's special
Spacious country setting
- 17 days
- 971
- 36
Zillow last checked:
Listing updated:
Listed by:
Catriona Lynch catlynchexitstrategy@gmail.com,
EXIT Strategy Realty
Source: MRED as distributed by MLS GRID,MLS#: 12792432
Facts & features
Interior
Bedrooms & bathrooms
- Bedrooms: 3
- Bathrooms: 1
- Full bathrooms: 1
Rooms
- Room types: No additional rooms
Primary bedroom
- Area: 225 Square Feet
- Dimensions: 15X15
Bedroom 2
- Area: 120 Square Feet
- Dimensions: 12X10
Bedroom 3
- Area: 120 Square Feet
- Dimensions: 12X10
Heating
- Has Heating (Unspecified Type)
Cooling
- None
Features
- Basement: Unfinished,Full
Interior area
- Total structure area: 0
- Total interior livable area: 1,500 sqft
Property
Parking
- Total spaces: 2
- Parking features: Yes, Detached, Garage
- Garage spaces: 2
Accessibility
- Accessibility features: No Disability Access
Features
- Stories: 2
Lot
- Size: 2.67 Acres
Details
- Parcel number: 0736300014
- Special conditions: None
Construction
Type & style
- Home type: SingleFamily
- Property subtype: Single Family Residence
Materials
- Wood Siding
Condition
- New construction: No
Utilities & green energy
- Sewer: Holding Tank
- Water: Well, Cistern
Community & HOA
HOA
- Services included: None
Location
- Region: Verona
Financial & listing details
- Price per square foot: $147/sqft
- Tax assessed value: $47,082
- Annual tax amount: $1,157
- Date on market: 10/27/2026
- Ownership: Fee Simple
Estimated market value
Not available
Estimated sales range
Not available
Not available
Price history
| Date | Event | Price |
|---|---|---|
| 10/27/2026 | Listed for sale | $220,000+115.7%$147/sqft |
Source:  MRED as distributed by MLS GRID #12792432 Report a problem | ||
| 3/5/2025 | Sold | $102,000$68/sqft |
Source: Public Record Report a problem | ||
Public tax history
| Year | Property taxes | Tax assessment |
|---|---|---|
| 2025 | $1,240 | $15,694 |
| 2024 | $1,240 +6.8% | $15,694 +7.9% |
| 2023 | $1,162 -73% | $14,542 -72.3% |
| 2022 | $4,296 +2.8% | $52,570 +4.4% |
| 2021 | $4,180 +2.3% | $50,331 +3% |
| 2020 | $4,088 | $48,868 +6.8% |
| 2019 | -- | $45,763 +4.3% |
| 2018 | $3,625 | $43,878 +1.3% |
| 2017 | $3,625 +1.6% | $43,319 +2.1% |
| 2016 | $3,566 +1.6% | $42,443 +0.4% |
| 2015 | $3,512 +6.7% | $42,291 +1% |
| 2014 | $3,290 | $41,857 -3.4% |
| 2013 | $3,290 | $43,340 |
Find assessor info on the county website
Monthly payment
Est. payment
Payment breakdown
Explore the cost of this home by adjusting the details. Changes won't be saved.Climate risks
Neighborhood: 60479
Nearby schools
Schools provided by the listing agent
- High: Seneca Township High School
- District: 2C
Source: MRED as distributed by MLS GRID. This data may not be complete. We recommend contacting the local school district to confirm school assignments for this home.

Similar homes
- $--3 bd1 ba1.3k sqft405 7th St, Mazon, IL 60444AuctionAuction.com 2
- $215,0003 bd2 ba1.5k sqft315 Eisenhower Dr, Dwight, IL 60420New
 MLS ID #12804253, Robert de Oliveira, Sancken Sole Realty. MRED as distributed by MLS GRID
- $--2 bd1 ba1.2k sqft602 Center St, Mazon, IL 60444Auction
 Auction.com 2
- $225,0003 bd2 ba1.5k sqft205 N Clinton St, Dwight, IL 60420For Sale By Owner