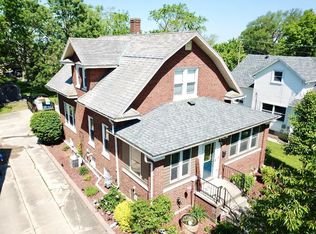
You will be impressed when you walk thru the door. Original woodwork, hardwood floors, arch detail bring warmth and character to this all brick two story home. Three bedrooms two baths and plenty of closet space. Plus an enclosed side porch. Perfect location to relax with a good book. Call to schedule your private showing today!
New
$230,000
205 N Clinton St, Dwight, IL 60420
3beds
1,591sqft
Single Family Residence
Built in 1940
0.31 Acres Lot
$-- Zestimate®
$145/sqft
$-- HOA
What's special
Original woodworkArch detailTwo bathsThree bedroomsEnclosed side porchHardwood floorsPlenty of closet space
- 1 day
- 232
- 19
Likely to sell faster than
Zillow last checked:
Listing updated:
Listed by:
Lori A Bonarek, ABR,AHWD,E-PRO,PSA,SFR,SRS 815-325-4760,
Lori Bonarek Realty,
Jennifer Phillips 815-530-2711,
Lori Bonarek Realty
Source: MRED as distributed by MLS GRID,MLS#: 12812549
Facts & features
Interior
Bedrooms & bathrooms
- Bedrooms: 3
- Bathrooms: 2
- Full bathrooms: 1
- 1/2 bathrooms: 1
Rooms
- Room types: Enclosed Porch
Primary bedroom
- Level: Second
- Area: 320 Square Feet
- Dimensions: 20X16
Bedroom 2
- Level: Second
- Area: 180 Square Feet
- Dimensions: 15X12
Bedroom 3
- Level: Main
- Area: 121 Square Feet
- Dimensions: 11X11
Dining room
- Features: Flooring (Hardwood)
- Level: Main
- Area: 143 Square Feet
- Dimensions: 13X11
Enclosed porch
- Level: Main
- Area: 160 Square Feet
- Dimensions: 16X10
Kitchen
- Level: Main
- Area: 130 Square Feet
- Dimensions: 13X10
Living room
- Features: Flooring (Hardwood)
- Level: Main
- Area: 260 Square Feet
- Dimensions: 20X13
Heating
- Has Heating (Unspecified Type)
Cooling
- Central Air
Features
- Basement: Unfinished,Full
Interior area
- Total structure area: 0
- Total interior livable area: 1,591 sqft
Property
Parking
- Total spaces: 2
- Parking features: Garage Door Opener, Yes, Garage Owned, Detached, Garage
- Garage spaces: 2
- Has uncovered spaces: Yes
Accessibility
- Accessibility features: No Disability Access
Features
- Stories: 2
Lot
- Size: 0.31 Acres
- Dimensions: 61X224
Details
- Parcel number: 050504352039
- Special conditions: None
Construction
Type & style
- Home type: SingleFamily
- Property subtype: Single Family Residence
Materials
- Brick
Condition
- New construction: No
- Year built: 1940
Utilities & green energy
- Sewer: Public Sewer
- Water: Public
Community & HOA
HOA
- Services included: None
Location
- Region: Dwight
Financial & listing details
- Price per square foot: $145/sqft
- Tax assessed value: $190,728
- Annual tax amount: $4,746
- Date on market: 11/20/2026
- Ownership: Fee Simple
Estimated market value
Not available
Estimated sales range
Not available
Not available
Price history
| Date | Event | Price |
|---|---|---|
| 11/20/2026 | Listed for sale | $230,000+2.2%$145/sqft |
Source:  MRED as distributed by MLS GRID #12812549 Report a problem | ||
| 11/16/2026 | Listing removed | -- |
Source: Owner Report a problem | ||
| 10/19/2026 | Listed for sale | $225,000+51.1%$141/sqft |
Source: Owner Report a problem | ||
| 10/30/2017 | Listing removed | $148,900$94/sqft |
Source: Coldwell Banker The Real Estate Group #09326193 Report a problem | ||
| 2/24/2017 | Listed for sale | $148,900-0.7%$94/sqft |
Source: Coldwell Banker Honig-Bell #09326193 Report a problem | ||
| 8/28/2016 | Listed for sale | $149,900+81.7%$94/sqft |
Source: Coldwell Banker Honig-Bell #09326193 Report a problem | ||
| 3/19/2010 | Sold | $82,500$52/sqft |
Source: MRED as distributed by MLS GRID #10287750 Report a problem | ||
Public tax history
| Year | Property taxes | Tax assessment |
|---|---|---|
| 2025 | $4,746 +9.2% | $63,576 +8.9% |
| 2024 | $4,346 +27.7% | $58,380 +9.5% |
| 2023 | $3,403 -12.7% | $53,315 -0.6% |
| 2022 | $3,899 +3.3% | $53,636 +3% |
| 2021 | $3,775 +7.1% | $52,074 +1% |
| 2020 | $3,525 -1.4% | $51,559 +23.5% |
| 2018 | $3,576 +10.5% | $41,737 +8.7% |
| 2017 | $3,236 -11.1% | $38,397 +5.9% |
| 2016 | $3,642 -3.1% | $36,258 -1.5% |
| 2015 | $3,760 -10.8% | $36,811 -15.6% |
| 2013 | $4,213 | $43,623 -11.2% |
| 2011 | -- | $49,124 -14.1% |
| 2009 | -- | $57,204 |
Find assessor info on the county website
Monthly payment
Est. payment
Payment breakdown
Explore the cost of this home by adjusting the details. Changes won't be saved.Climate risks
Neighborhood: 60420
Nearby schools
Schools provided by the listing agent
- Elementary: Dwight Common School
- Middle: Dwight Common School
- High: Dwight Township High School
- District: 232
Source: MRED as distributed by MLS GRID. This data may not be complete. We recommend contacting the local school district to confirm school assignments for this home.
Similar homes
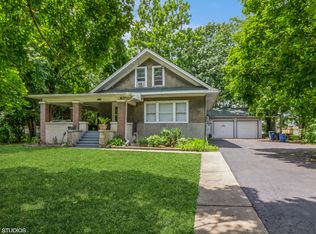
- $279,4993 bd2 ba2.2k sqft218 W South St, Dwight, IL 60420New
 MLS ID #12812047, Stephanie Sarff, Advantage Realty, Inc.. MRED as distributed by MLS GRID
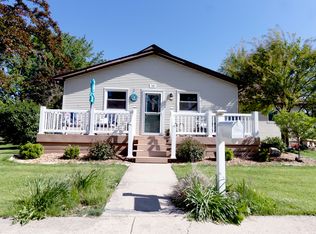
- $215,0003 bd2 ba1.5k sqft315 Eisenhower Dr, Dwight, IL 60420Active
 MLS ID #12804253, Robert de Oliveira, Sancken Sole Realty. MRED as distributed by MLS GRID
- $--3 bd2 ba1.5k sqft316 W Chippewa St, Dwight, IL 60420Auction
 ServiceLink Auction
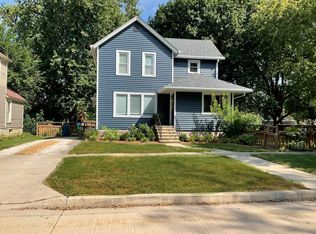
- $289,9003 bd2 ba1.6k sqft406 E Chippewa St, Dwight, IL 60420Active
 MLS ID #12749276, Dean Hansen, Mcardle Realty. MRED as distributed by MLS GRID
