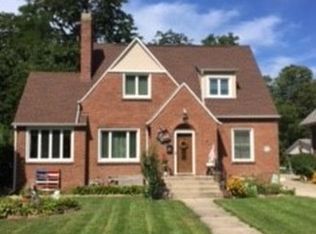
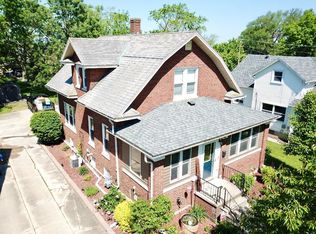
Welcome to this charming 1915-built home boasting a perfect blend of historical charm and modern updates. This 3-bedroom, 2-bathroom residence has been well maintained and thoughtfully upgraded, offering a delightful living experience. Upon entering, you are greeted by a good size living room with new laminate floors, ideal for relaxing evenings. The dining room with original built-in cabinets is just a step away making this large area perfect for gatherings. The kitchen features updated appliances, ample counter space, and plenty of storage, making meal preparation a joy. One of the standout features of this property is the abundance of storage space throughout, ensuring organization and functionality for all your belongings. Additionally, the extra large 1050SQ FT garage provides ample room for parking and storage, perfect for hobbyists or those needing extra workspace. Sitting on just over a 1/2 acre; the home is surrounded by a large front and back yard. Mature trees on the property give shade and privacy, and there is still plenty of room for outdoor activities. The large covered wrap around porch is perfect for large gatherings or just relaxing in the evening. Located in a desirable neighborhood, this home combines historical character with modern conveniences, making it a must-see for those seeking a blend of tradition and comfort. Schedule your showing today! New/updates include: Laminate flooring through most of first and second floor 2024, new washer/dryer 2023, main floor bathroom updated 2020, new roof 2020 with 35yr shingles, kitchen remodel 2019, new electrical wiring 2014, basement bathroom built 2017. 4 new A/C units and the current dining room window unit all stay with the home. Home has been well cared for but seller offering Home Warranty. Property is currently being rented month to month, please allow ample time to set up showings.
Closed
Zillow last checked:
Listing updated:
Bought with:
Katrina Fisher Provance
MIchael J Onorato
Source: MRED as distributed by MLS GRID,MLS#: 12197948
Price history
| Date | Event | Price |
|---|---|---|
| 12/20/2024 | Sold | $188,000-6%$134/sqft |
Source:  MRED as distributed by MLS GRID #12197948 Report a problem MRED as distributed by MLS GRID #12197948 Report a problem | ||
| 11/27/2024 | Contingent | $199,900$143/sqft |
Source: MRED as distributed by MLS GRID #12197948 Report a problem | ||
| 10/28/2024 | Listed for sale | $199,900-4.8%$143/sqft |
Source: MRED as distributed by MLS GRID #12197948 Report a problem | ||
| 10/18/2024 | Listing removed | $209,900$150/sqft |
Source: MRED as distributed by MLS GRID #12103450 Report a problem | ||
| 10/12/2024 | Price change | $209,900-4.5%$150/sqft |
Source: MRED as distributed by MLS GRID #12103450 Report a problem | ||
| 9/13/2024 | Price change | $219,900-8.3%$157/sqft |
Source: MRED as distributed by MLS GRID #12103450 Report a problem | ||
| 9/10/2024 | Price change | $239,900-4%$171/sqft |
Source: MRED as distributed by MLS GRID #12103450 Report a problem | ||
| 8/23/2024 | Price change | $249,900-7.4%$179/sqft |
Source: MRED as distributed by MLS GRID #12103450 Report a problem | ||
| 8/12/2024 | Price change | $269,900-1.8%$193/sqft |
Source: MRED as distributed by MLS GRID #12103450 Report a problem | ||
| 7/26/2024 | Price change | $274,900-4.9%$196/sqft |
Source: MRED as distributed by MLS GRID #12103450 Report a problem | ||
| 7/13/2024 | Listed for sale | $289,000+248.2%$206/sqft |
Source: MRED as distributed by MLS GRID #12103450 Report a problem | ||
| 11/1/2013 | Sold | $83,000-7.7%$59/sqft |
Source: MRED as distributed by MLS GRID #08362973 Report a problem | ||
| 10/4/2013 | Price change | $89,900-18.2%$64/sqft |
Source: Sancken Sole Realty #08362973 Report a problem | ||
| 9/18/2013 | Price change | $109,900-4.4%$79/sqft |
Source: Sancken Sole Realty #08362973 Report a problem | ||
| 6/9/2013 | Listed for sale | $114,900$82/sqft |
Source: Sancken Sole Realty #08362973 Report a problem | ||



Get pre-qualified for a loan
At Zillow Home Loans, we can pre-qualify you in as little as 5 minutes with no impact to your credit score.An equal housing lender. NMLS #10287.
