Experience the perfect blend of small-town Americana comfort and modern convenience in this beautiful Dwight residence. This, must see, charming Dwight Home situated on an impressive, quarter acre, fenced in Lot is perfectly positioned near local schools, parks, dining, and shopping, this property offers a safe, welcoming neighborhood, feel with effortless access to major commuter routes like State Route 17, Interstate 55, and the local Amtrak station. This comfortable 3-bedroom, 1 full and one 1/2 bath home provides approximately 1,671 square feet of functional, freshly updated living space. The versatile layout is ideal for growing families, hosting guests, hobby or home office areas. With a bright, welcoming flow and ample storage throughout, this home gives buyers plenty of room to live, work, and entertain. Key Highlights: lot on an, -Backyard Oasis: An exceptional, expansive outdoor space perfect for gardening, entertaining, and summer fun in the beautiful above-ground pool. -Two-Car Detached Garage: Provides secure vehicle parking and valuable additional storage. -Full Unfinished Basement: Offers storage potential or a blank canvas for future finished space. -Premium Mechanicals: Enjoy year-round comfort with central air conditioning and efficient natural gas forced-air heating. -High-End Appliances: Fully equipped with a premium gas stove, dishwasher, garbage disposal, washer, and dryer.
Price change
Price cut: $4K (10/5)
$295,000
406 E Chippewa St, Dwight, IL 60420
3beds
1,671sqft
Single Family Residence
Built in 1883
0.34 Acres Lot
$289,300 Zestimate®
$177/sqft
$-- HOA
What's special
Ample storage throughoutBright welcoming flow
- 34 days
- 393
- 30
Zillow last checked:
Listing updated:
Listed by:
Dean Hansen 815-274-1917,
Mcardle Realty
Source: MRED as distributed by MLS GRID,MLS#: 12749276
Facts & features
Interior
Bedrooms & bathrooms
- Bedrooms: 3
- Bathrooms: 2
- Full bathrooms: 1
- 1/2 bathrooms: 1
Rooms
- Room types: No additional rooms
Primary bedroom
- Features: Bathroom (Full)
- Level: Second
- Area: 132 Square Feet
- Dimensions: 11X12
Bedroom 2
- Level: Second
- Area: 120 Square Feet
- Dimensions: 10X12
Bedroom 3
- Level: Second
- Area: 90 Square Feet
- Dimensions: 9X10
Dining room
- Features: Flooring (Hardwood)
- Level: Main
- Area: 288 Square Feet
- Dimensions: 12X24
Kitchen
- Features: Kitchen (Eating Area-Breakfast Bar)
- Level: Main
- Area: 255 Square Feet
- Dimensions: 15X17
Living room
- Features: Flooring (Hardwood)
- Level: Main
- Area: 210 Square Feet
- Dimensions: 14X15
Heating
- Natural Gas
Cooling
- Central Air
Appliances
- Included: Range, Microwave, Dishwasher, Refrigerator
Features
- High Ceilings, Dining Combo
- Flooring: Hardwood
- Basement: Unfinished,Full
Interior area
- Total structure area: 0
- Total interior livable area: 1,671 sqft
Property
Parking
- Total spaces: 5
- Parking features: Gravel, Yes, Garage Owned, Detached, Garage
- Garage spaces: 2
Accessibility
- Accessibility features: No Disability Access
Features
- Stories: 2
- Patio & porch: Deck
- Exterior features: Dog Run
- Pool features: Above Ground
Lot
- Size: 0.34 Acres
- Dimensions: 100 x150
- Features: Mature Trees
Details
- Parcel number: 050509231013
- Zoning: SINGL
- Special conditions: None
- Other equipment: Water-Softener Owned
Construction
Type & style
- Home type: SingleFamily
- Property subtype: Single Family Residence
Materials
- Vinyl Siding
- Roof: Asphalt
Condition
- New construction: No
- Year built: 1883
Utilities & green energy
- Sewer: Public Sewer
- Water: Public
Community & HOA
Community
- Features: Curbs, Sidewalks, Street Lights, Street Paved
HOA
- Services included: None
Location
- Region: Dwight
Financial & listing details
- Price per square foot: $177/sqft
- Tax assessed value: $167,253
- Annual tax amount: $4,491
- Date on market: 9/3/2026
- Ownership: Fee Simple
Estimated market value
$289,300
$275,000 - $304,000
$1,579/mo
Price history
| Date | Event | Price |
|---|---|---|
| 10/5/2026 | Price change | $295,000-1.3%$177/sqft |
Source:  MRED as distributed by MLS GRID #12749276 Report a problem MRED as distributed by MLS GRID #12749276 Report a problem | ||
| 9/3/2026 | Listed for sale | $299,000+0.3%$179/sqft |
Source: MRED as distributed by MLS GRID #12749276 Report a problem | ||
| 9/3/2026 | Listing removed | -- |
Source: Owner Report a problem | ||
| 8/28/2026 | Listed for sale | $298,000+120.7%$178/sqft |
Source: Owner Report a problem | ||
| 12/28/2018 | Sold | $135,000$81/sqft |
Source: Public Record Report a problem | ||
Public tax history
| Year | Property taxes | Tax assessment |
|---|---|---|
| 2025 | $4,491 +8.3% | $55,751 +8.9% |
| 2024 | $4,146 +13.5% | $51,195 +9.5% |
| 2023 | $3,653 -10.1% | $46,753 -7.3% |
| 2022 | $4,065 +2.9% | $50,451 +3% |
| 2021 | $3,951 +0.1% | $48,981 +1% |
| 2020 | $3,946 +26.2% | $48,496 +30.2% |
| 2018 | $3,126 +10.7% | $37,234 +8.7% |
| 2017 | $2,822 +6.6% | $34,254 +5.9% |
| 2016 | $2,647 -3.5% | $32,346 -1.5% |
| 2015 | $2,741 -9.9% | $32,838 -12.4% |
| 2013 | $3,042 | $37,493 -11.2% |
| 2011 | -- | $42,220 -3.7% |
| 2009 | -- | $43,830 |
Find assessor info on the county website
Monthly payment
Est. payment
Payment breakdown
Explore the cost of this home by adjusting the details. Changes won't be saved.Climate risks
Neighborhood: 60420
Nearby schools
Schools provided by the listing agent
- Elementary: Dwight Common School
- Middle: Dwight Common School
- High: Dwight Township High School
- District: 232
Source: MRED as distributed by MLS GRID. This data may not be complete. We recommend contacting the local school district to confirm school assignments for this home.
Similar homes
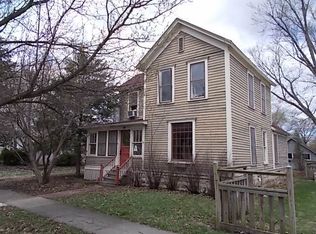
- $279,5003 bd2 ba2.2k sqft218 W South St, Dwight, IL 60420Active
 MLS ID #12640051, Stephanie Sarff, Advantage Realty, Inc.. MRED as distributed by MLS GRID
 - $--3 bd2 ba1.5k sqft316 W Chippewa St, Dwight, IL 60420Auction
 ServiceLink Auction
 - $150,0004 bd2 ba1.9k sqft111 W Delaware St, Dwight, IL 60420Active
 MLS ID #12761245, Lorrie Toler, Keller Williams Infinity. MRED as distributed by MLS GRID
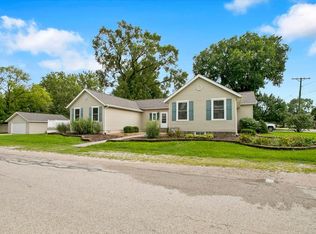
 - $294,9003 bd2 ba1.9k sqft295 N 1st Ave, Coal City, IL 60416New
 MLS ID #12779938, Julie McElyea, RE/MAX Hometown Properties. MRED as distributed by MLS GRID
