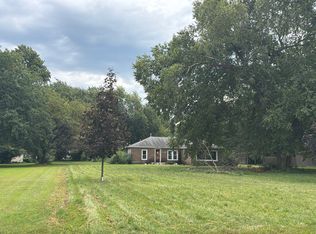
This charming updated 2-bedroom, 2 bath ranch home, built in 2006, offers comfortable one level living on nearly 5 acres of peaceful country living. The open layout provides a welcoming atmosphere with plenty of natural light, making it ideal for everyday living and entertaining. step outside to enjoy the spacious covered back deck, perfect for relaxing, outdoor dining, or taking in the scenic view of your private property. With almost 5 acres, there is ample room for gardening, recreation, animals or simply enjoying the outdoors. There is a small outbuilding with electric for extra storage. The full basement offers excellent potential for future expansion and is already plumbed for an additional bathroom, making it easy to create extra living space or recreation area. This well maintained ranch combines modern convenience with the freedom and privacy of country living. Call your agent to see this home today!
Contingent
Price cut: $5K (8/20)
$310,000
1334 S 16000w Rd, Reddick, IL 60961
2beds
1,050sqft
Single Family Residence
Built in 2006
5.39 Acres Lot
$-- Zestimate®
$295/sqft
$-- HOA
What's special
Plenty of natural lightOpen layoutComfortable one level livingSpacious covered back deckWelcoming atmosphere
- --
- on Zillow
- 103
- views
- 6
- saves
Zillow last checked:
Listing updated:
Listed by:
Diana Mason 815-401-6008,
Lori Bonarek Realty
Source: MRED as distributed by MLS GRID,MLS#: 12705877
Facts & features
Interior
Bedrooms & bathrooms
- Bedrooms: 2
- Bathrooms: 2
- Full bathrooms: 2
Rooms
- Room types: No additional rooms
Primary bedroom
- Features: Bathroom (Full)
- Level: Main
- Area: 180 Square Feet
- Dimensions: 12X15
Bedroom 2
- Level: Main
- Area: 120 Square Feet
- Dimensions: 12X10
Kitchen
- Features: Kitchen (Eating Area-Table Space)
- Level: Main
- Area: 221 Square Feet
- Dimensions: 13X17
Living room
- Level: Main
- Area: 195 Square Feet
- Dimensions: 15X13
Heating
- Natural Gas
Cooling
- Central Air
Appliances
- Included: Range, Microwave, Dishwasher, Refrigerator, Washer, Dryer, Water Softener Owned
Features
- Basement: Unfinished,Full
Interior area
- Total structure area: 0
- Total interior livable area: 1,050 sqft
Property
Parking
- Total spaces: 3
- Parking features: Gravel, Driveway, Yes
- Has uncovered spaces: Yes
Accessibility
- Accessibility features: No Disability Access
Features
- Stories: 1
Lot
- Size: 5.39 Acres
- Dimensions: 500X470
Details
- Parcel number: 15131020001100
- Special conditions: None
Construction
Type & style
- Home type: SingleFamily
- Property subtype: Single Family Residence
Materials
- Vinyl Siding
Condition
- New construction: No
- Year built: 2006
- Major remodel year: 2021
Utilities & green energy
- Sewer: Septic Tank
- Water: Well
Community & HOA
HOA
- Services included: None
Location
- Region: Reddick
Financial & listing details
- Price per square foot: $295/sqft
- Tax assessed value: $166,944
- Annual tax amount: $4,430
- Date on market: 7/17/2026
- Ownership: Fee Simple
Estimated market value
Not available
Estimated sales range
Not available
Not available
Price history
| Date | Event | Price |
|---|---|---|
| 8/27/2026 | Contingent | $310,000$295/sqft |
Source:  MRED as distributed by MLS GRID #12705877 Report a problem MRED as distributed by MLS GRID #12705877 Report a problem | ||
| 8/20/2026 | Price change | $310,000-1.6%$295/sqft |
Source: MRED as distributed by MLS GRID #12705877 Report a problem | ||
| 8/12/2026 | Price change | $315,000-1.6%$300/sqft |
Source: MRED as distributed by MLS GRID #12705877 Report a problem | ||
| 8/7/2026 | Listed for sale | $320,000$305/sqft |
Source: MRED as distributed by MLS GRID #12705877 Report a problem | ||
| 7/25/2026 | Contingent | $320,000$305/sqft |
Source: MRED as distributed by MLS GRID #12705877 Report a problem | ||
| 7/17/2026 | Listed for sale | $320,000+39.2%$305/sqft |
Source: MRED as distributed by MLS GRID #12705877 Report a problem | ||
| 12/15/2021 | Sold | $229,900$219/sqft |
Source: MRED as distributed by MLS GRID #11228264 Report a problem | ||
| 11/6/2021 | Contingent | $229,900$219/sqft |
Source: MRED as distributed by MLS GRID #11228264 Report a problem | ||
| 10/26/2021 | Listed for sale | $229,900+206.5%$219/sqft |
Source: MRED as distributed by MLS GRID #11228264 Report a problem | ||
| 6/25/2021 | Sold | $75,000-47.4%$71/sqft |
Source: Public Record Report a problem | ||
| 12/9/2020 | Sold | $142,500$136/sqft |
Source: Public Record Report a problem | ||
Public tax history
| Year | Property taxes | Tax assessment |
|---|---|---|
| 2024 | $4,000 +6.3% | $55,648 +8.5% |
| 2023 | $3,764 +4.8% | $51,282 +7.3% |
| 2022 | $3,593 +2.5% | $47,782 +5.3% |
| 2021 | $3,506 +6% | $45,389 -9.8% |
| 2020 | $3,308 +4.3% | $50,305 +4.1% |
| 2019 | $3,172 +5.9% | $48,318 +2.1% |
| 2018 | $2,995 | $47,330 +3.4% |
| 2017 | $2,995 -0.4% | $45,793 +4.4% |
| 2016 | $3,007 +10.1% | $43,852 +4.8% |
| 2015 | $2,732 | $41,828 +0.6% |
| 2014 | $2,732 | $41,580 +1% |
| 2013 | -- | $41,173 +0.9% |
| 2012 | -- | $40,803 +0.8% |
| 2011 | -- | $40,467 +0.5% |
| 2009 | $2,377 +4.3% | $40,281 +4.4% |
| 2008 | $2,279 | $38,586 |
Find assessor info on the county website
Monthly payment
Est. payment
Payment breakdown
Explore the cost of this home by adjusting the details. Changes won't be saved.Climate risks
Neighborhood: 60961
Nearby schools
Schools provided by the listing agent
- District: 2
Source: MRED as distributed by MLS GRID. This data may not be complete. We recommend contacting the local school district to confirm school assignments for this home.
Similar homes
- $275,0003 bd2 ba1.2k sqft528 S Water St, Wilmington, IL 60481New
 MLS ID #12762439, Christina Atamian, john greene Realtor. MRED as distributed by MLS GRID
 - $194,9003 bd2 ba1.2k sqft104 S Maple Ave, Reddick, IL 60961Active
 MLS ID #12725303, Justin Rogers, Village Realty Inc. MRED as distributed by MLS GRID
 - $--3 bd2 ba1.1k sqft25 2nd Ave, South Wilmington, IL 60474AuctionXome
- $--2 bd1 ba1.2k sqft141 S Division St, Braidwood, IL 60408Auction
 Auction.com 2
