**Welcome to 35658 Linden Lane in Custer Park, Illinois!** Discover the charm of peaceful living in this inviting **3-bedroom, 2-bath ranch home with an attached 2-car garage!** Surrounded by mature trees, this home offers a relaxing setting with plenty of potential to make it your own. Step inside to find a spacious living room featuring a **wood-burning fireplace**, perfect for cozy evenings at home! The welcoming dining area flows into a kitchen featuring beautiful wood cabinetry, generous counter space, stainless steel appliances, and attractive wood-look flooring. Outside, enjoy the peaceful, wooded surroundings from your front deck, perfect for morning coffee or relaxing after a long day. The attached 2-car garage provides plenty of space for parking and additional storage. Seller is willing to consider a carpet allowance and will provide a home warranty with an acceptable offer! Whether you're a first-time buyer, looking to downsize, or simply seeking a quieter setting, this property offers a wonderful opportunity to add your personal touches and make it your own. **Don't miss your chance to make this charming ranch your own! Schedule your private showing today!** As is Seller will make no repairs after inspection.
Active
$300,000
35658 S Linden Ln, Custer Park, IL 60481
3beds
1,223sqft
Single Family Residence
Built in 1996
0.68 Acres Lot
$298,400 Zestimate®
$245/sqft
$-- HOA
What's special
Wood-burning fireplaceSurrounded by mature treesGenerous counter spaceWelcoming dining areaFront deckAttractive wood-look flooringStainless steel appliances
- 12 days
- 1,245
- 92
Likely to sell faster than
Zillow last checked:
Listing updated:
Listed by:
Kelley Wontorski 219-775-2891,
Better Homes & Gardens Real Estate
Source: MRED as distributed by MLS GRID,MLS#: 12794593
Facts & features
Interior
Bedrooms & bathrooms
- Bedrooms: 3
- Bathrooms: 2
- Full bathrooms: 1
- 1/2 bathrooms: 1
Rooms
- Room types: Enclosed Porch
Primary bedroom
- Features: Flooring (Hardwood), Window Treatments (Shades)
- Level: Main
- Area: 169 Square Feet
- Dimensions: 13X13
Bedroom 2
- Features: Flooring (Hardwood)
- Level: Main
- Area: 117 Square Feet
- Dimensions: 13X9
Bedroom 3
- Features: Flooring (Hardwood)
- Level: Main
- Area: 117 Square Feet
- Dimensions: 9X13
Dining room
- Features: Flooring (Hardwood), Window Treatments (Window Treatments)
- Level: Main
- Area: 104 Square Feet
- Dimensions: 8X13
Enclosed porch
- Features: Flooring (Other)
- Level: Main
- Area: 143 Square Feet
- Dimensions: 13X11
Kitchen
- Features: Kitchen (Galley), Flooring (Hardwood)
- Level: Main
- Area: 117 Square Feet
- Dimensions: 9X13
Laundry
- Features: Flooring (Hardwood)
- Level: Main
- Area: 80 Square Feet
- Dimensions: 10X8
Living room
- Features: Flooring (Hardwood)
- Level: Main
- Area: 286 Square Feet
- Dimensions: 22X13
Heating
- Baseboard
Cooling
- Central Air
Appliances
- Included: Range, Microwave, Dishwasher, Refrigerator, Washer, Dryer, Stainless Steel Appliance(s)
- Laundry: Gas Dryer Hookup
Features
- Flooring: Hardwood
- Doors: 32" Min. Interior Door(s), French Doors
- Windows: Window Treatments
- Basement: Crawl Space
- Number of fireplaces: 1
- Fireplace features: Wood Burning, Living Room
Interior area
- Total structure area: 1,223
- Total interior livable area: 1,223 sqft
Property
Parking
- Total spaces: 4
- Parking features: Dirt Driveway, Heated Garage, Yes, Garage Owned, Attached, Driveway, Garage
- Attached garage spaces: 2
- Has uncovered spaces: Yes
Accessibility
- Accessibility features: No Disability Access
Features
- Stories: 1
- Patio & porch: Deck
- Has view: Yes
- View description: Water
- Has water view: Yes
- Water view: Water
Lot
- Size: 0.68 Acres
- Features: Backs to Trees/Woods
Details
- Parcel number: 0125194050050000
- Special conditions: None
- Other equipment: Ceiling Fan(s)
Construction
Type & style
- Home type: SingleFamily
- Architectural style: Ranch
- Property subtype: Single Family Residence
Materials
- Vinyl Siding
- Foundation: Concrete Perimeter
- Roof: Asphalt
Condition
- New construction: No
- Year built: 1996
Utilities & green energy
- Electric: 200+ Amp Service
- Sewer: Septic Tank
- Water: Well
Community & HOA
HOA
- Services included: None
Location
- Region: Custer Park
Financial & listing details
- Price per square foot: $245/sqft
- Tax assessed value: $190,815
- Annual tax amount: $3,315
- Date on market: 10/29/2026
- Ownership: Fee Simple
Estimated market value
$298,400
$283,000 - $313,000
$2,073/mo
Price history
| Date | Event | Price |
|---|---|---|
| 10/29/2026 | Listed for sale | $300,000+1100%$245/sqft |
Source:  MRED as distributed by MLS GRID #12794593 Report a problem | ||
| 8/9/1996 | Sold | $25,000$20/sqft |
Source: Public Record Report a problem | ||
Public tax history
| Year | Property taxes | Tax assessment |
|---|---|---|
| 2024 | $3,315 +4.1% | $63,605 +7.5% |
| 2023 | $3,183 +1.7% | $59,167 +5.4% |
| 2022 | $3,129 +1.4% | $56,146 +1.9% |
| 2021 | $3,085 +0.1% | $55,099 |
| 2020 | $3,083 +1.4% | $55,099 +0.7% |
| 2019 | $3,040 +6.4% | $54,689 +7% |
| 2018 | $2,856 +11.6% | $51,111 +7% |
| 2017 | $2,559 +4.2% | $47,771 +4.7% |
| 2016 | $2,456 +9.2% | $45,635 +5.2% |
| 2015 | $2,248 | $43,379 +2.3% |
| 2014 | $2,248 +3.7% | $42,400 -1.7% |
| 2013 | $2,168 -1.4% | $43,146 -6.2% |
| 2012 | $2,199 -2.3% | $46,022 -7.9% |
| 2011 | $2,251 -4.7% | $49,964 -6.5% |
| 2010 | $2,363 +0.1% | $53,437 -2% |
| 2009 | $2,360 -0.6% | $54,527 |
| 2008 | $2,374 | $54,527 +2.3% |
| 2007 | -- | $53,281 +9% |
| 2006 | $1,996 +3.3% | $48,882 +6.4% |
| 2005 | $1,932 +5% | $45,925 +5.5% |
| 2004 | $1,839 +5.1% | $43,551 +6.3% |
| 2003 | $1,750 +6.3% | $40,981 +7.1% |
| 2002 | $1,647 +5.3% | $38,266 +5.3% |
| 2001 | $1,564 +6.1% | $36,340 +5.4% |
| 2000 | $1,473 | $34,462 |
Find assessor info on the county website
Monthly payment
Est. payment
Payment breakdown
Explore the cost of this home by adjusting the details. Changes won't be saved.Climate risks
Neighborhood: 60481
Nearby schools
Schools provided by the listing agent
- District: 255U
Source: MRED as distributed by MLS GRID. This data may not be complete. We recommend contacting the local school district to confirm school assignments for this home.


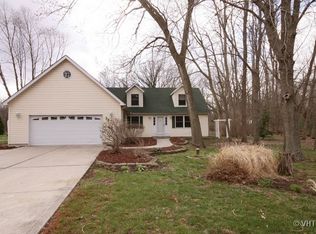
Similar homes
- $250,0002 bd1 ba1.3k sqft21040 W Highway 113, Wilmington, IL 60481Active
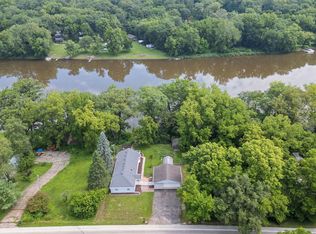 MLS ID #12640507, Jerrick Longest, @properties Christies International Real Estate. MRED as distributed by MLS GRID
- $259,9003 bd2 ba1.2k sqft528 S Water St, Wilmington, IL 60481Active
 MLS ID #12792924, Christina Atamian, john greene Realtor. MRED as distributed by MLS GRID
- $305,0003 bd3 ba1.8k sqft72 Largemouth Ln, Wilmington, IL 60481Active
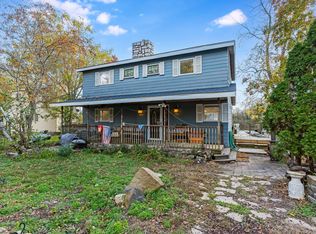 MLS ID #12509181, Brent Wilk, Wilk Real Estate. MRED as distributed by MLS GRID
- $269,9002 bd2 ba1.5k sqft227 Largemouth Ln, Wilmington, IL 60481Active
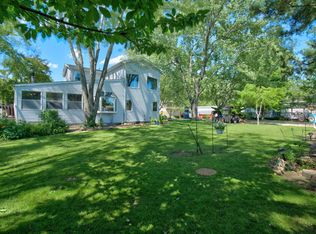 MLS ID #12739938, Kimberly Engelhardt, PSA, Lori Bonarek Realty. MRED as distributed by MLS GRID
